The Bilbao Fine Arts Museum extension by Foster + Partners and the Basque architect Luis María Uriarte opened on 5 October 2026, with the public admitted from 6 October. Called Agravitas, it is a 55-metre steel gallery carried on V-shaped columns above the museum's 1945 and 1970 buildings. Beneath it, a former street square becomes a covered public atrium. The project cost €45 million.
Key takeaways
- A gallery in the air. The new volume spans 55 m between clusters of tubular steel columns and cantilevers towards the city. The 1945 and 1970 buildings stay visible underneath.
- More room for art. According to the museum, the collection gains 1,635 m², and the new top-floor BBK Museoa gallery and its terrace cover 2,200 m², doubling the space for temporary exhibitions.
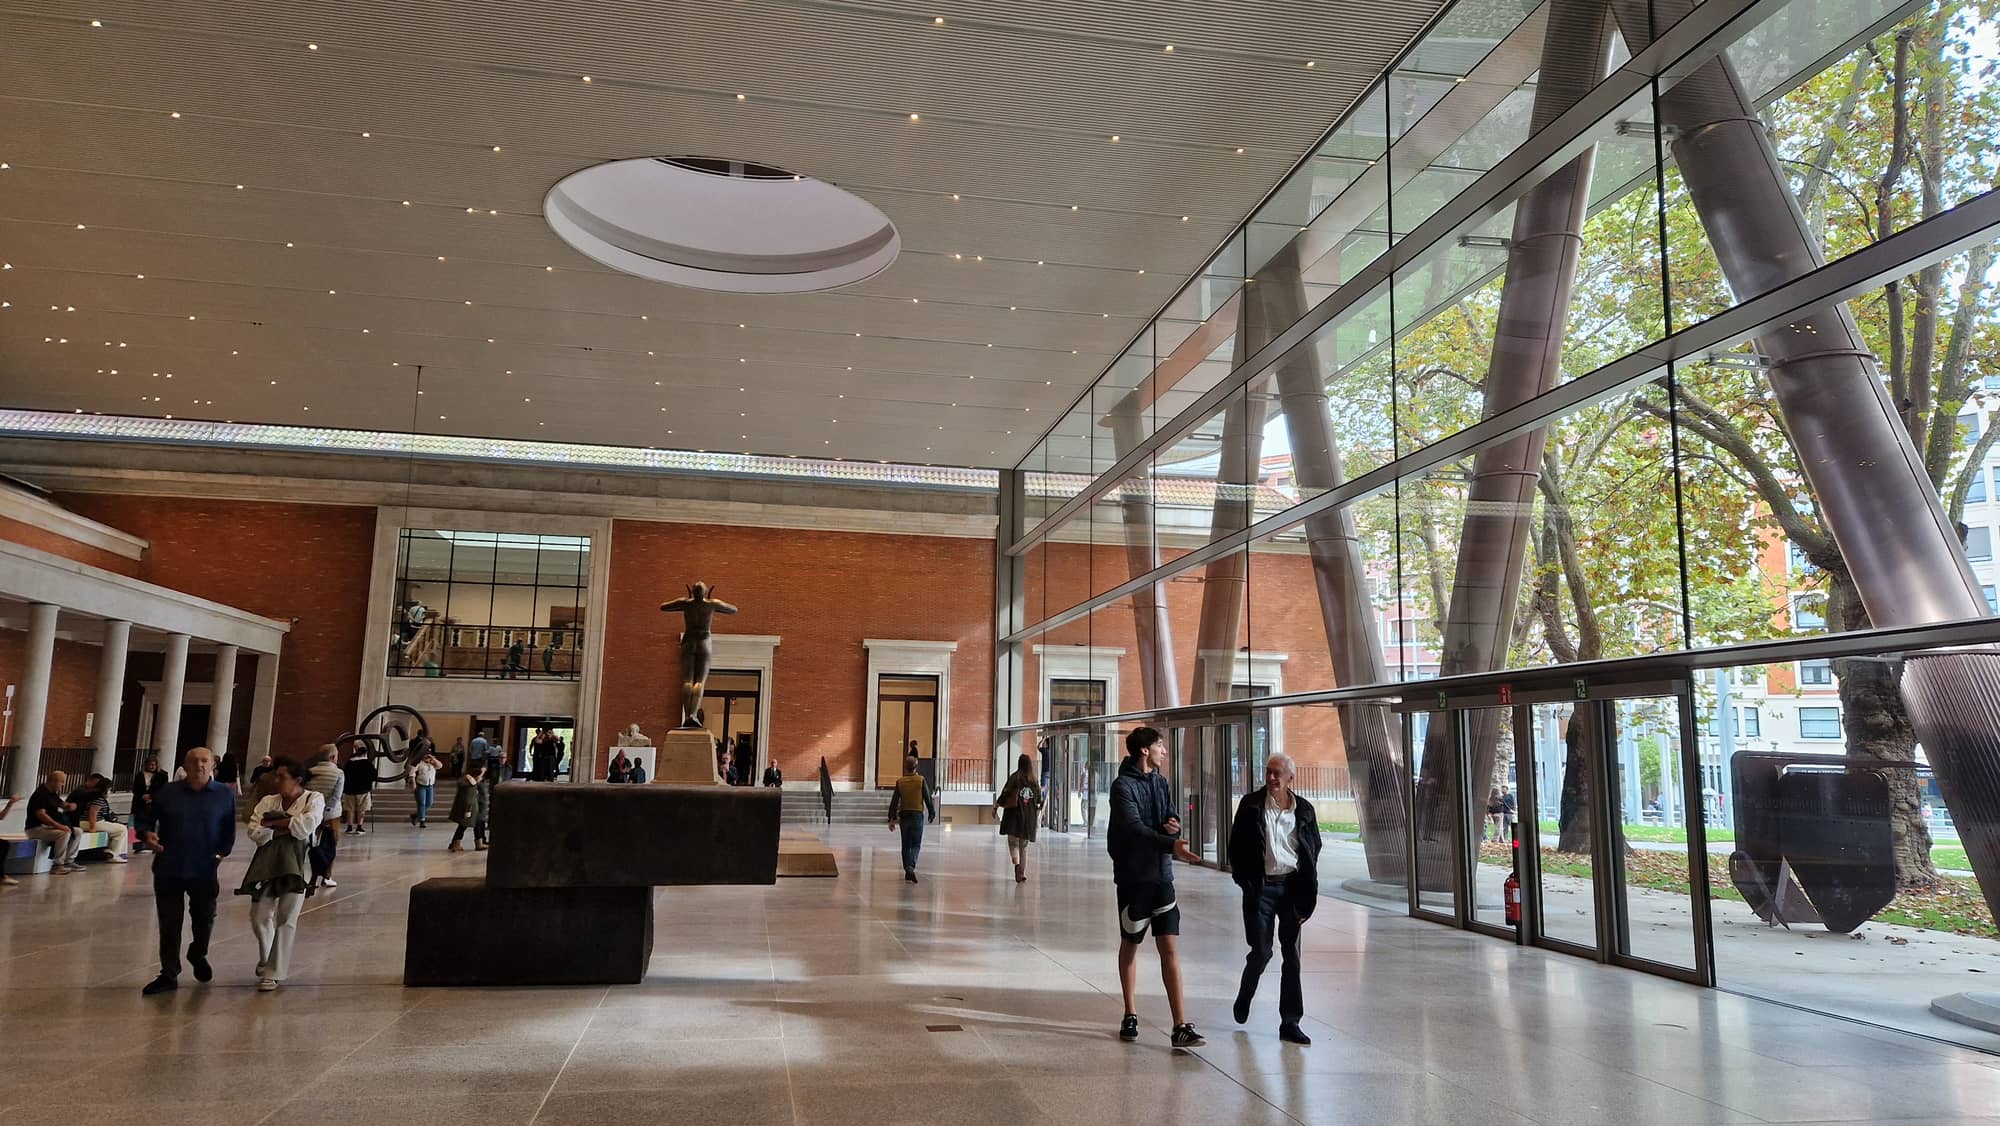
- A square turned into a room. The Plaza Arriaga is now an atrium of more than 1,000 m², lit by a 6-metre oculus. It is free to enter from any side.
- The old front door reopens. Visitors can again enter through the 1945 building's original entrance.
- Publicly backed. The €45 million budget comes from Basque public institutions and the BBK Banking Foundation, The Art Newspaper reports.
What happened: the Bilbao Fine Arts Museum extension opens
The museum held its official reopening on Monday 5 October and opened to the public the next day. Entry is free until 13 October, the Basque broadcaster EITB reported.
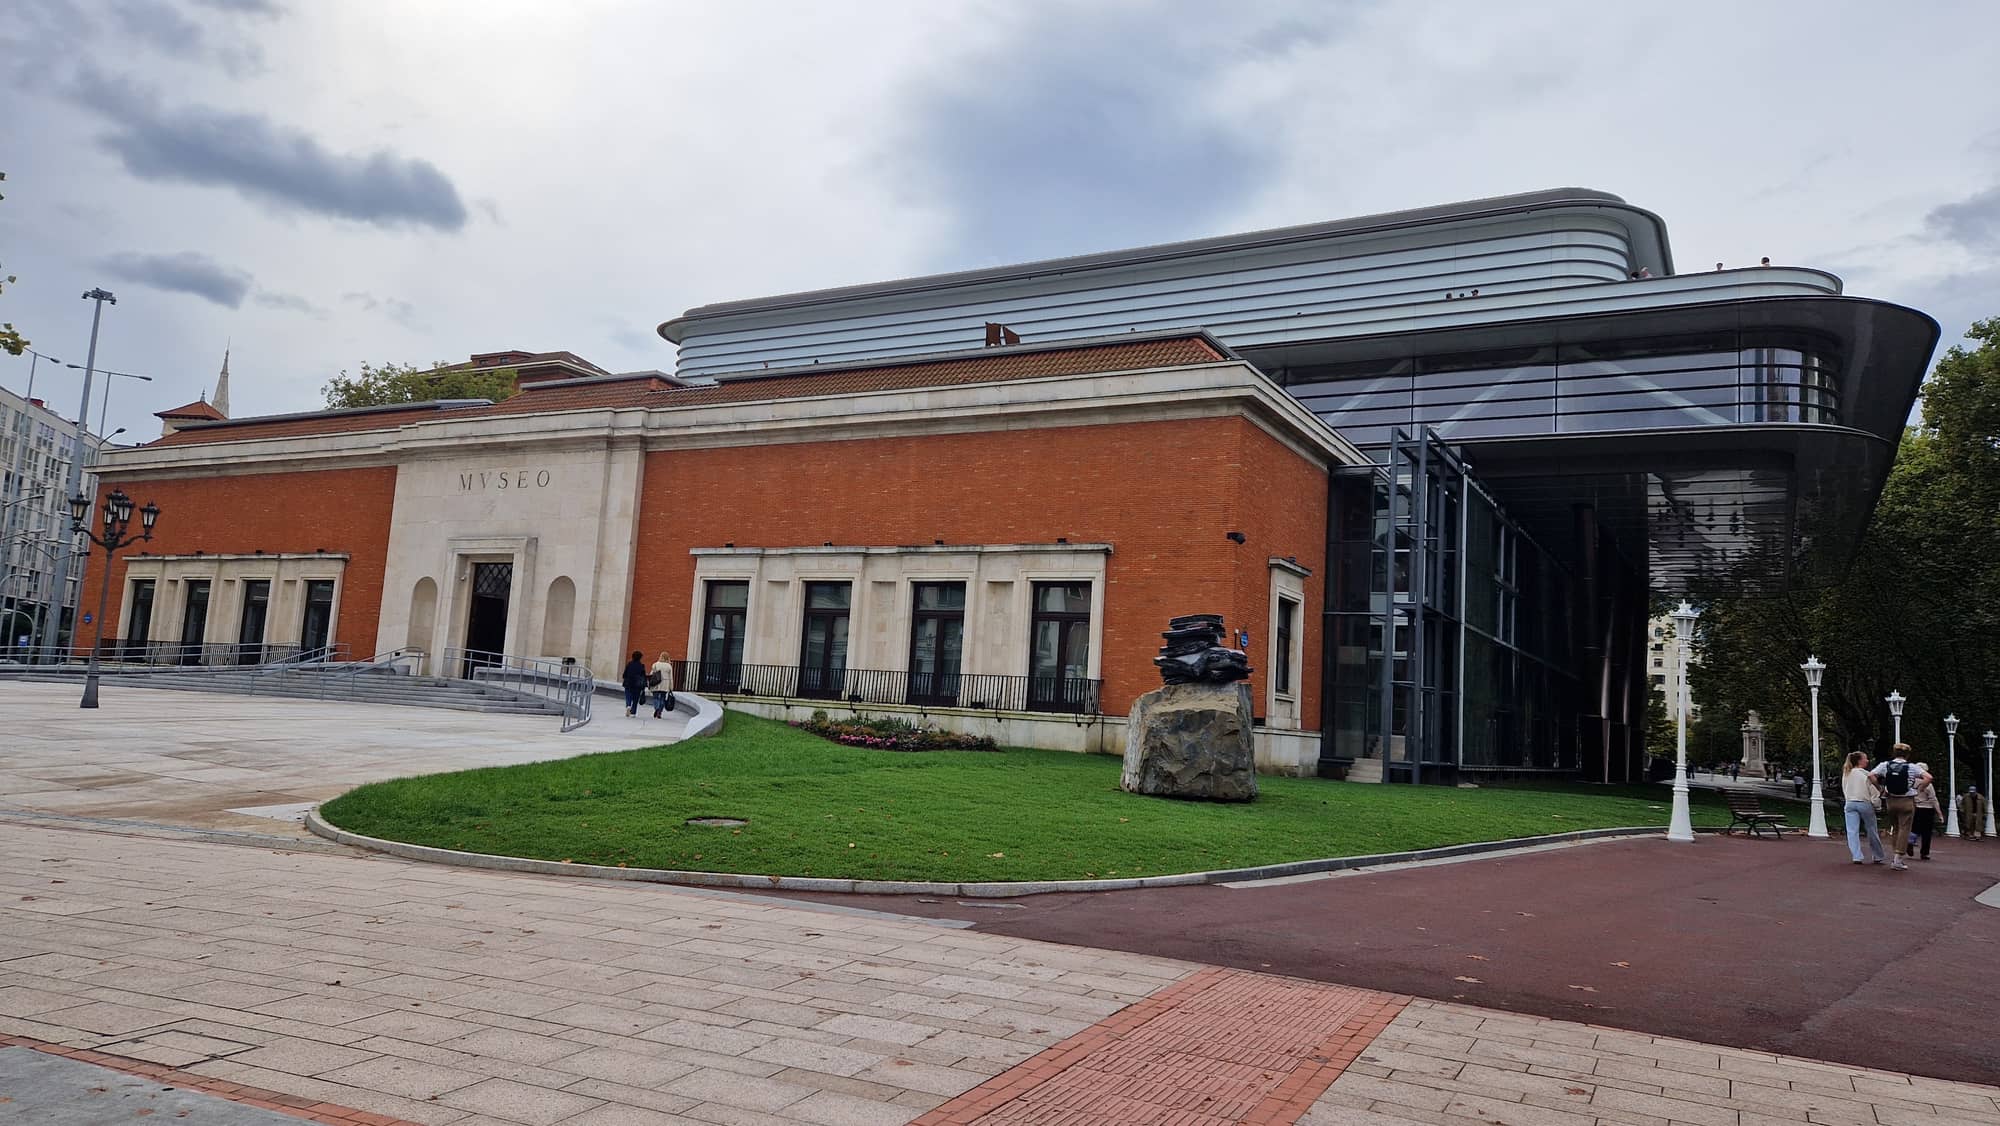
The opening ends a seven-year process. The museum called an international competition for the extension and reform of the building on 11 February 2019. On 23 July 2019, a jury unanimously chose the scheme submitted under the motto Agravitas by Foster + Partners and LM Uriarte Arkitektura, the museum records. Uriarte had already renovated both of the older buildings in 2001. Construction began in November 2022, according to Metalocus. The 1970 wing reopened in October 2025, and the atrium had a preview in June 2026.
Technological in its image, humanistic in its approach and ecological in its sustainability, the proposal combines architectural quality, urban sensitivity and social responsibility to raise a bright and light landmark in the historic heart of Bilbao.
The design: a bridge over two museums
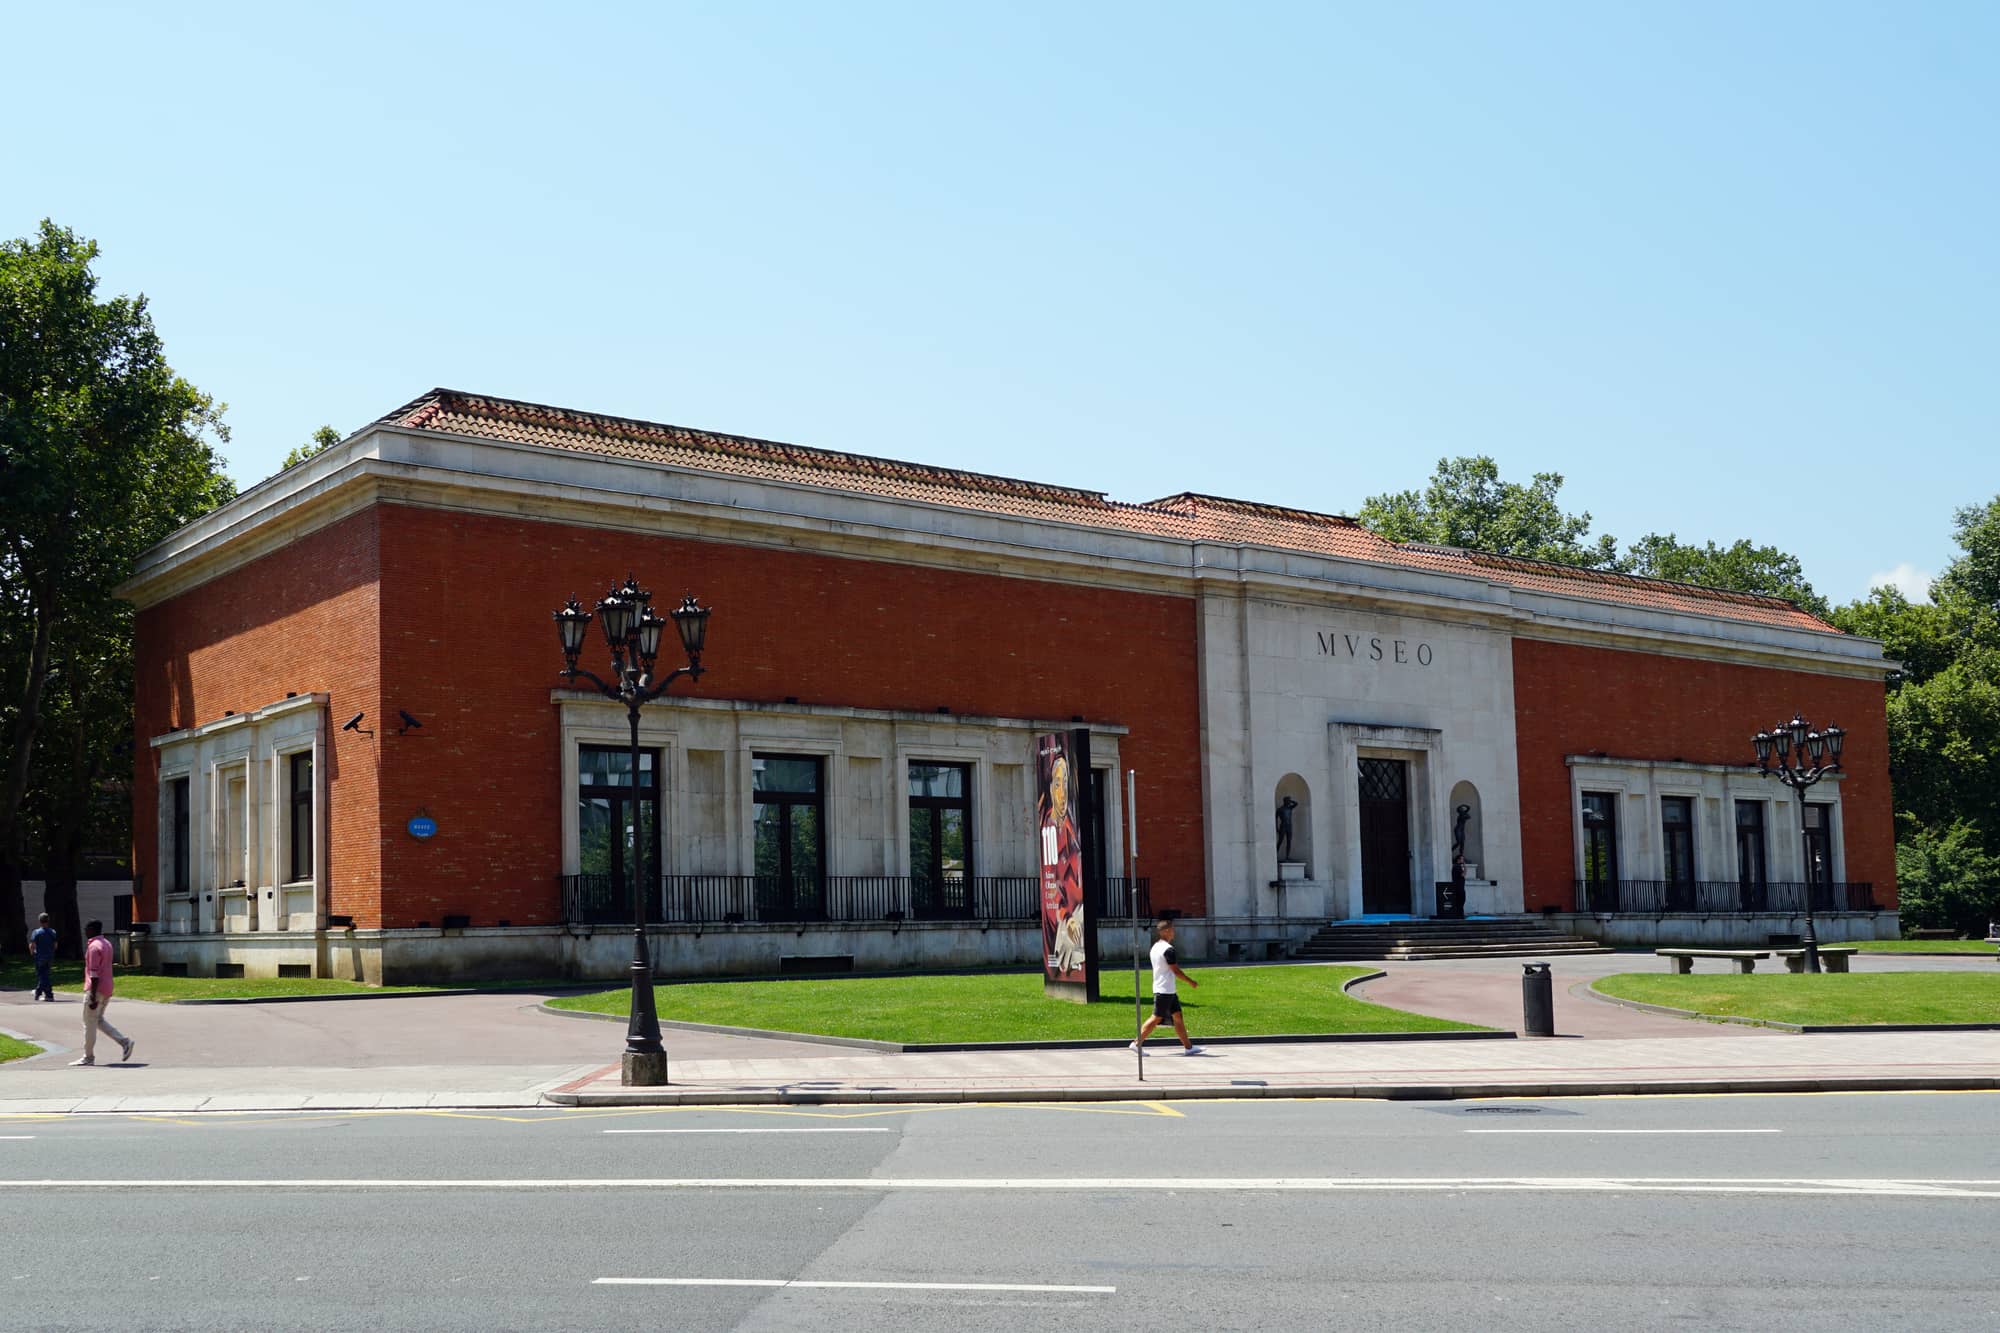
The brief asked for more space without burying what was there. The museum has two parts: a red-brick 1945 building in a neoclassical style, and a 1970 modernist wing by Álvaro Líbano and Ricardo Beascoa, designboom notes. Instead of building beside them, Foster's team lifted the new galleries over both. The supports stand outside the footprint of the existing buildings. The result is less an annex than a roof for a small museum district: a fluted, rounded volume that overhangs the old facades, with the whole complex reaching 24 m.
The new spaces stack like this:
- At the top is the column-free BBK Museoa gallery for temporary exhibitions, with adjustable skylights, north-facing glass towards the park and a terrace for sculpture.
- Below it are spaces for the new architecture and design collection, education rooms and offices.
- In the basement of the 1945 building is the Arteder documentation and research centre, more than 500 m².
- At ground level is the Arriaga atrium. It is 11 m high, roofed by the extension and reachable from every entrance, with Francisco Durrio's restored monument to the composer Juan Crisóstomo de Arriaga under the oculus. Works by Eduardo Chillida and Richard Serra stand around it. The old elevations become its interior walls.
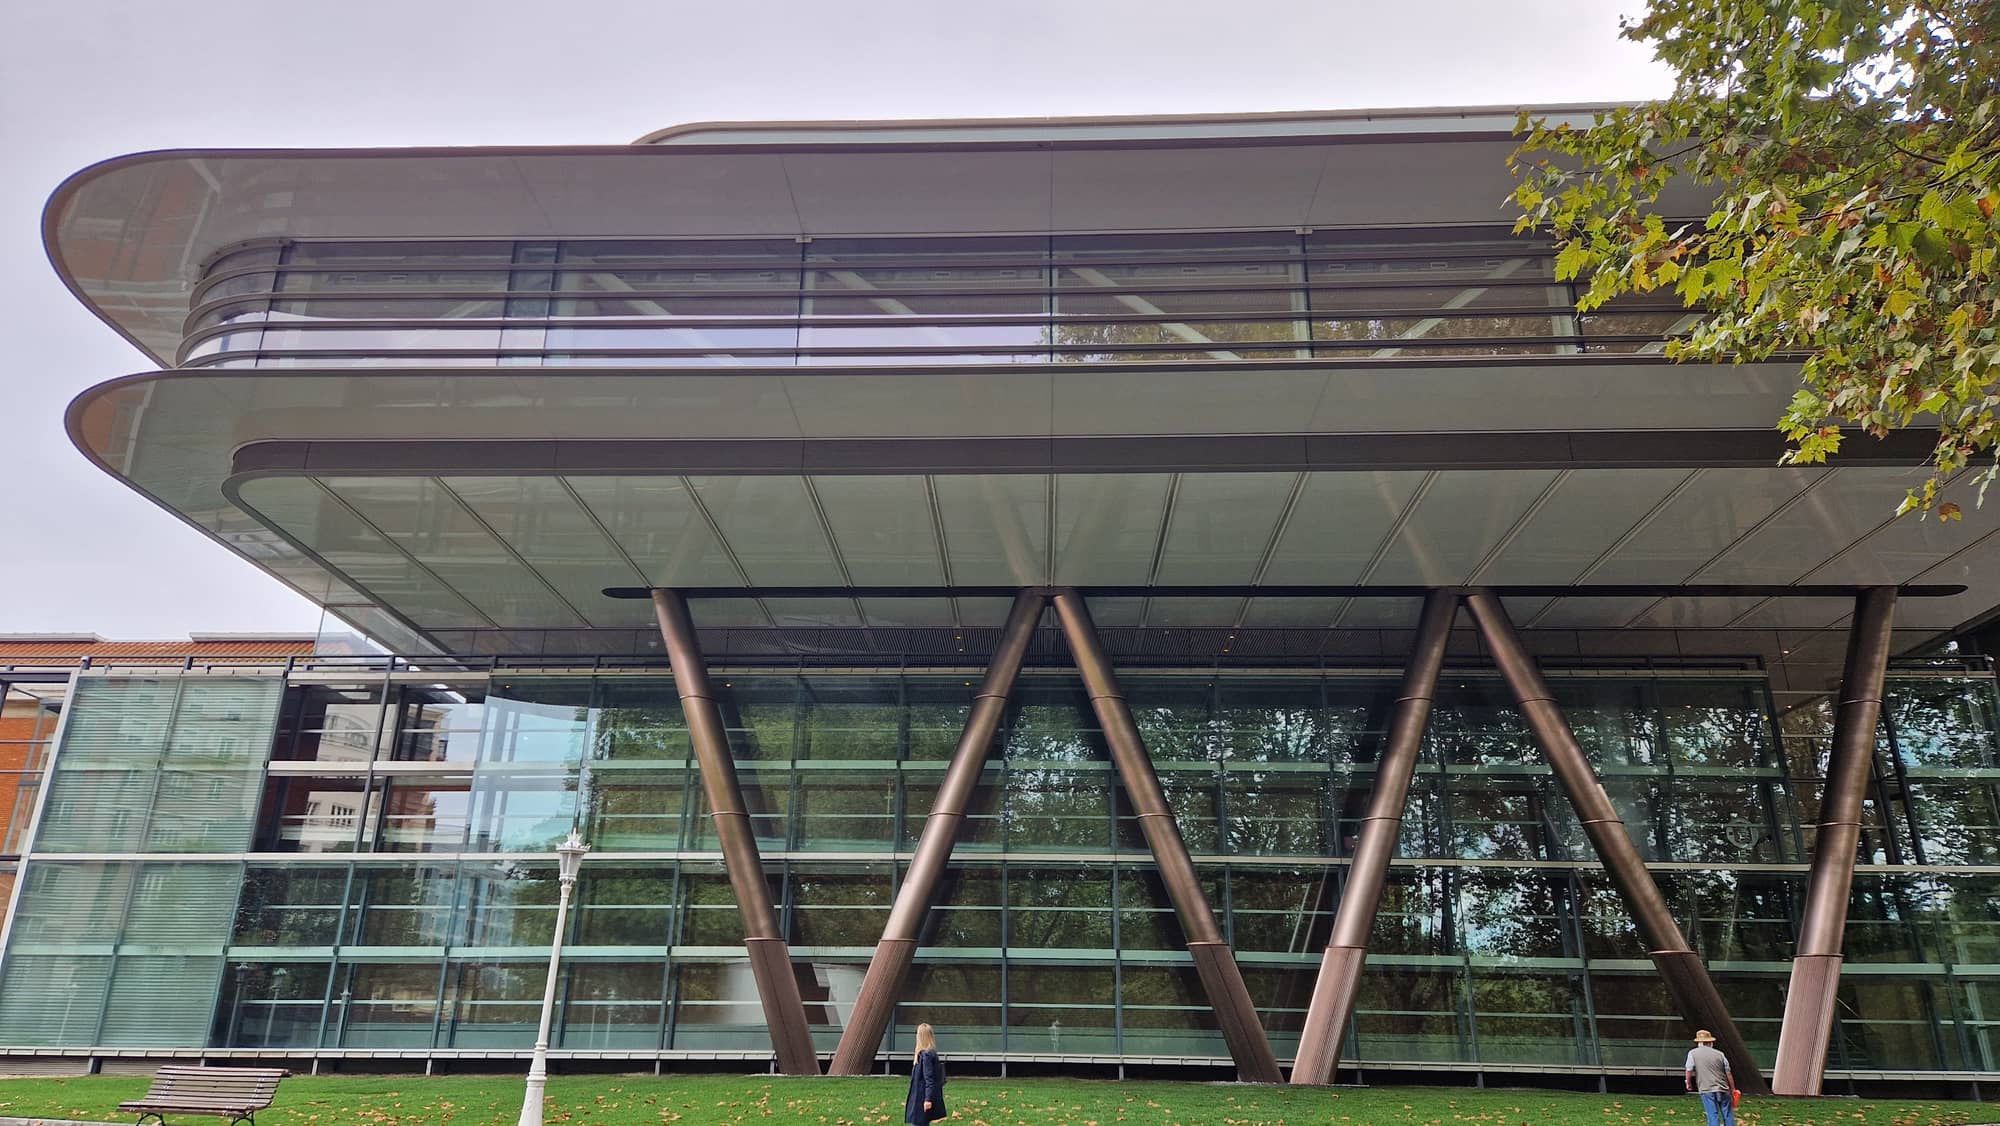
The environmental strategy is modest but real. The roof carries more than 500 m² of photovoltaic panels, the projecting facade shades the glass below, and the steel was low-emission and largely made locally. ArchDaily lists Norman Foster, the 1999 Pritzker laureate, at the head of the Foster + Partners team, with MC2 as structural consultant and TekArK Studio as technical architect.
Why it matters
Bilbao is the city of the Guggenheim effect, and the obvious move would have been a second sculptural object. Agravitas does the opposite. It is a piece of infrastructure that gives the old museum its front door back and turns a street square into a covered public room. "We're only 500 metres from the Guggenheim but we're not in competition with each other," the director Miguel Zugaza told The Art Newspaper.
It also belongs to a run of 2026 museum expansions that protect what they extend. In Riehen, the Fondation Beyeler expansion splits its brief into three small buildings among old trees. In Buenos Aires, the Malba expansion goes underground to keep its plaza open. Bilbao lifts its new galleries into the air for the same reason. Compare the Lucas Museum of Narrative Art in Los Angeles, which puts its whole programme into one new object.
The open question is the atrium. A covered square only works if people treat it as a square: crossing it, waiting in it, using it on days they have no ticket. Free access from every side gives it a chance.
What's next
- Free entry runs until 13 October. After that the museum shows its collection across 1945, 1970 and 2026 buildings, chronologically and by theme.
- The design collection. A new architecture and design collection is on the ground floor, EITB reports, and the Arteder research centre opens in the old building's basement.
- More openings. For more museum openings in 2026, see the Journal's News section.
FAQ
Who designed the Bilbao Fine Arts Museum extension?
The Bilbao Fine Arts Museum extension was designed by Foster + Partners with the Bilbao architect Luis María Uriarte. Their scheme, Agravitas, won an international competition in July 2019.
When did the Bilbao Fine Arts Museum reopen?
The Bilbao Fine Arts Museum reopened officially on 5 October 2026 and to the public on 6 October 2026, with free entry until 13 October.
How much did the Bilbao Fine Arts Museum expansion cost?
The Bilbao Fine Arts Museum expansion cost €45 million, paid for by Basque public institutions and the BBK Banking Foundation, according to The Art Newspaper.
Sources
- Project AgravitasBilbao Fine Arts Museum
- Bilbao Fine Arts Museum gains new €45m Norman Foster-designed wingThe Art Newspaper
- foster + partners completes floating addition above bilbao fine arts museumdesignboom
- Expansion of the Bilbao Fine Arts Museum by Foster + Partners completedMetalocus
- Bilbao Fine Arts Museum / Foster + PartnersArchDaily
- The Bilbao Museum of Fine Arts opens todayOrain (EITB)
- Norman Foster — 1999 laureateThe Pritzker Architecture Prize