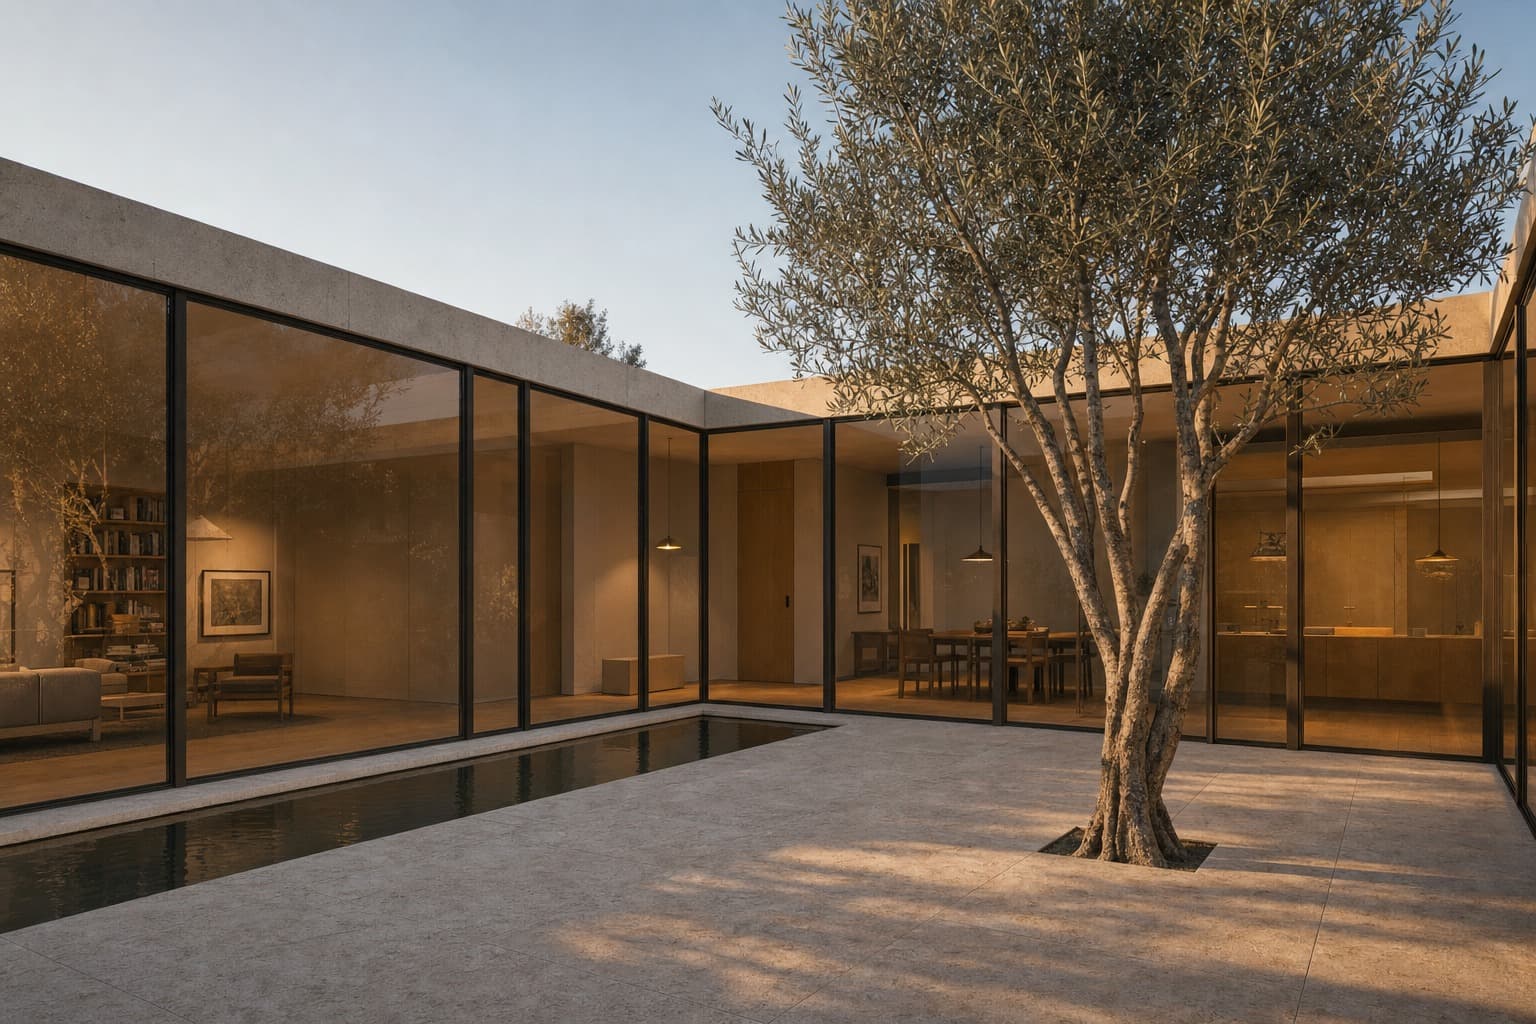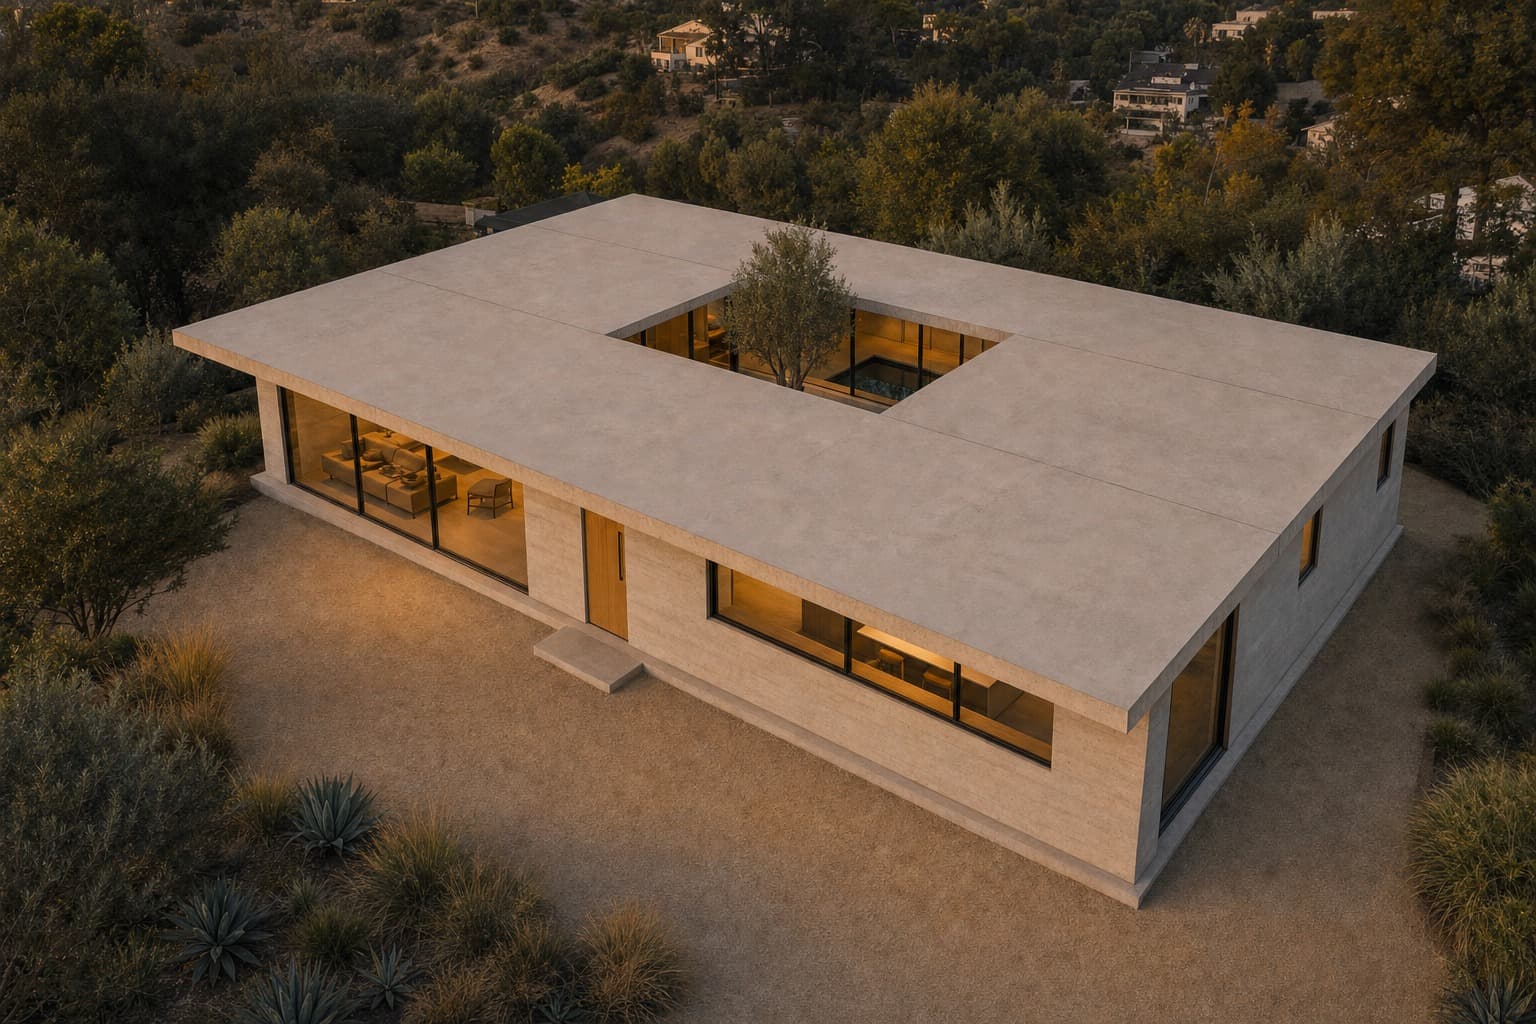
A house can turn its back to the street and still feel open. Every room faces an open-air courtyard instead of the neighbours, so light, air and the garden come from the centre.
A single-storey house organised around an open-air room
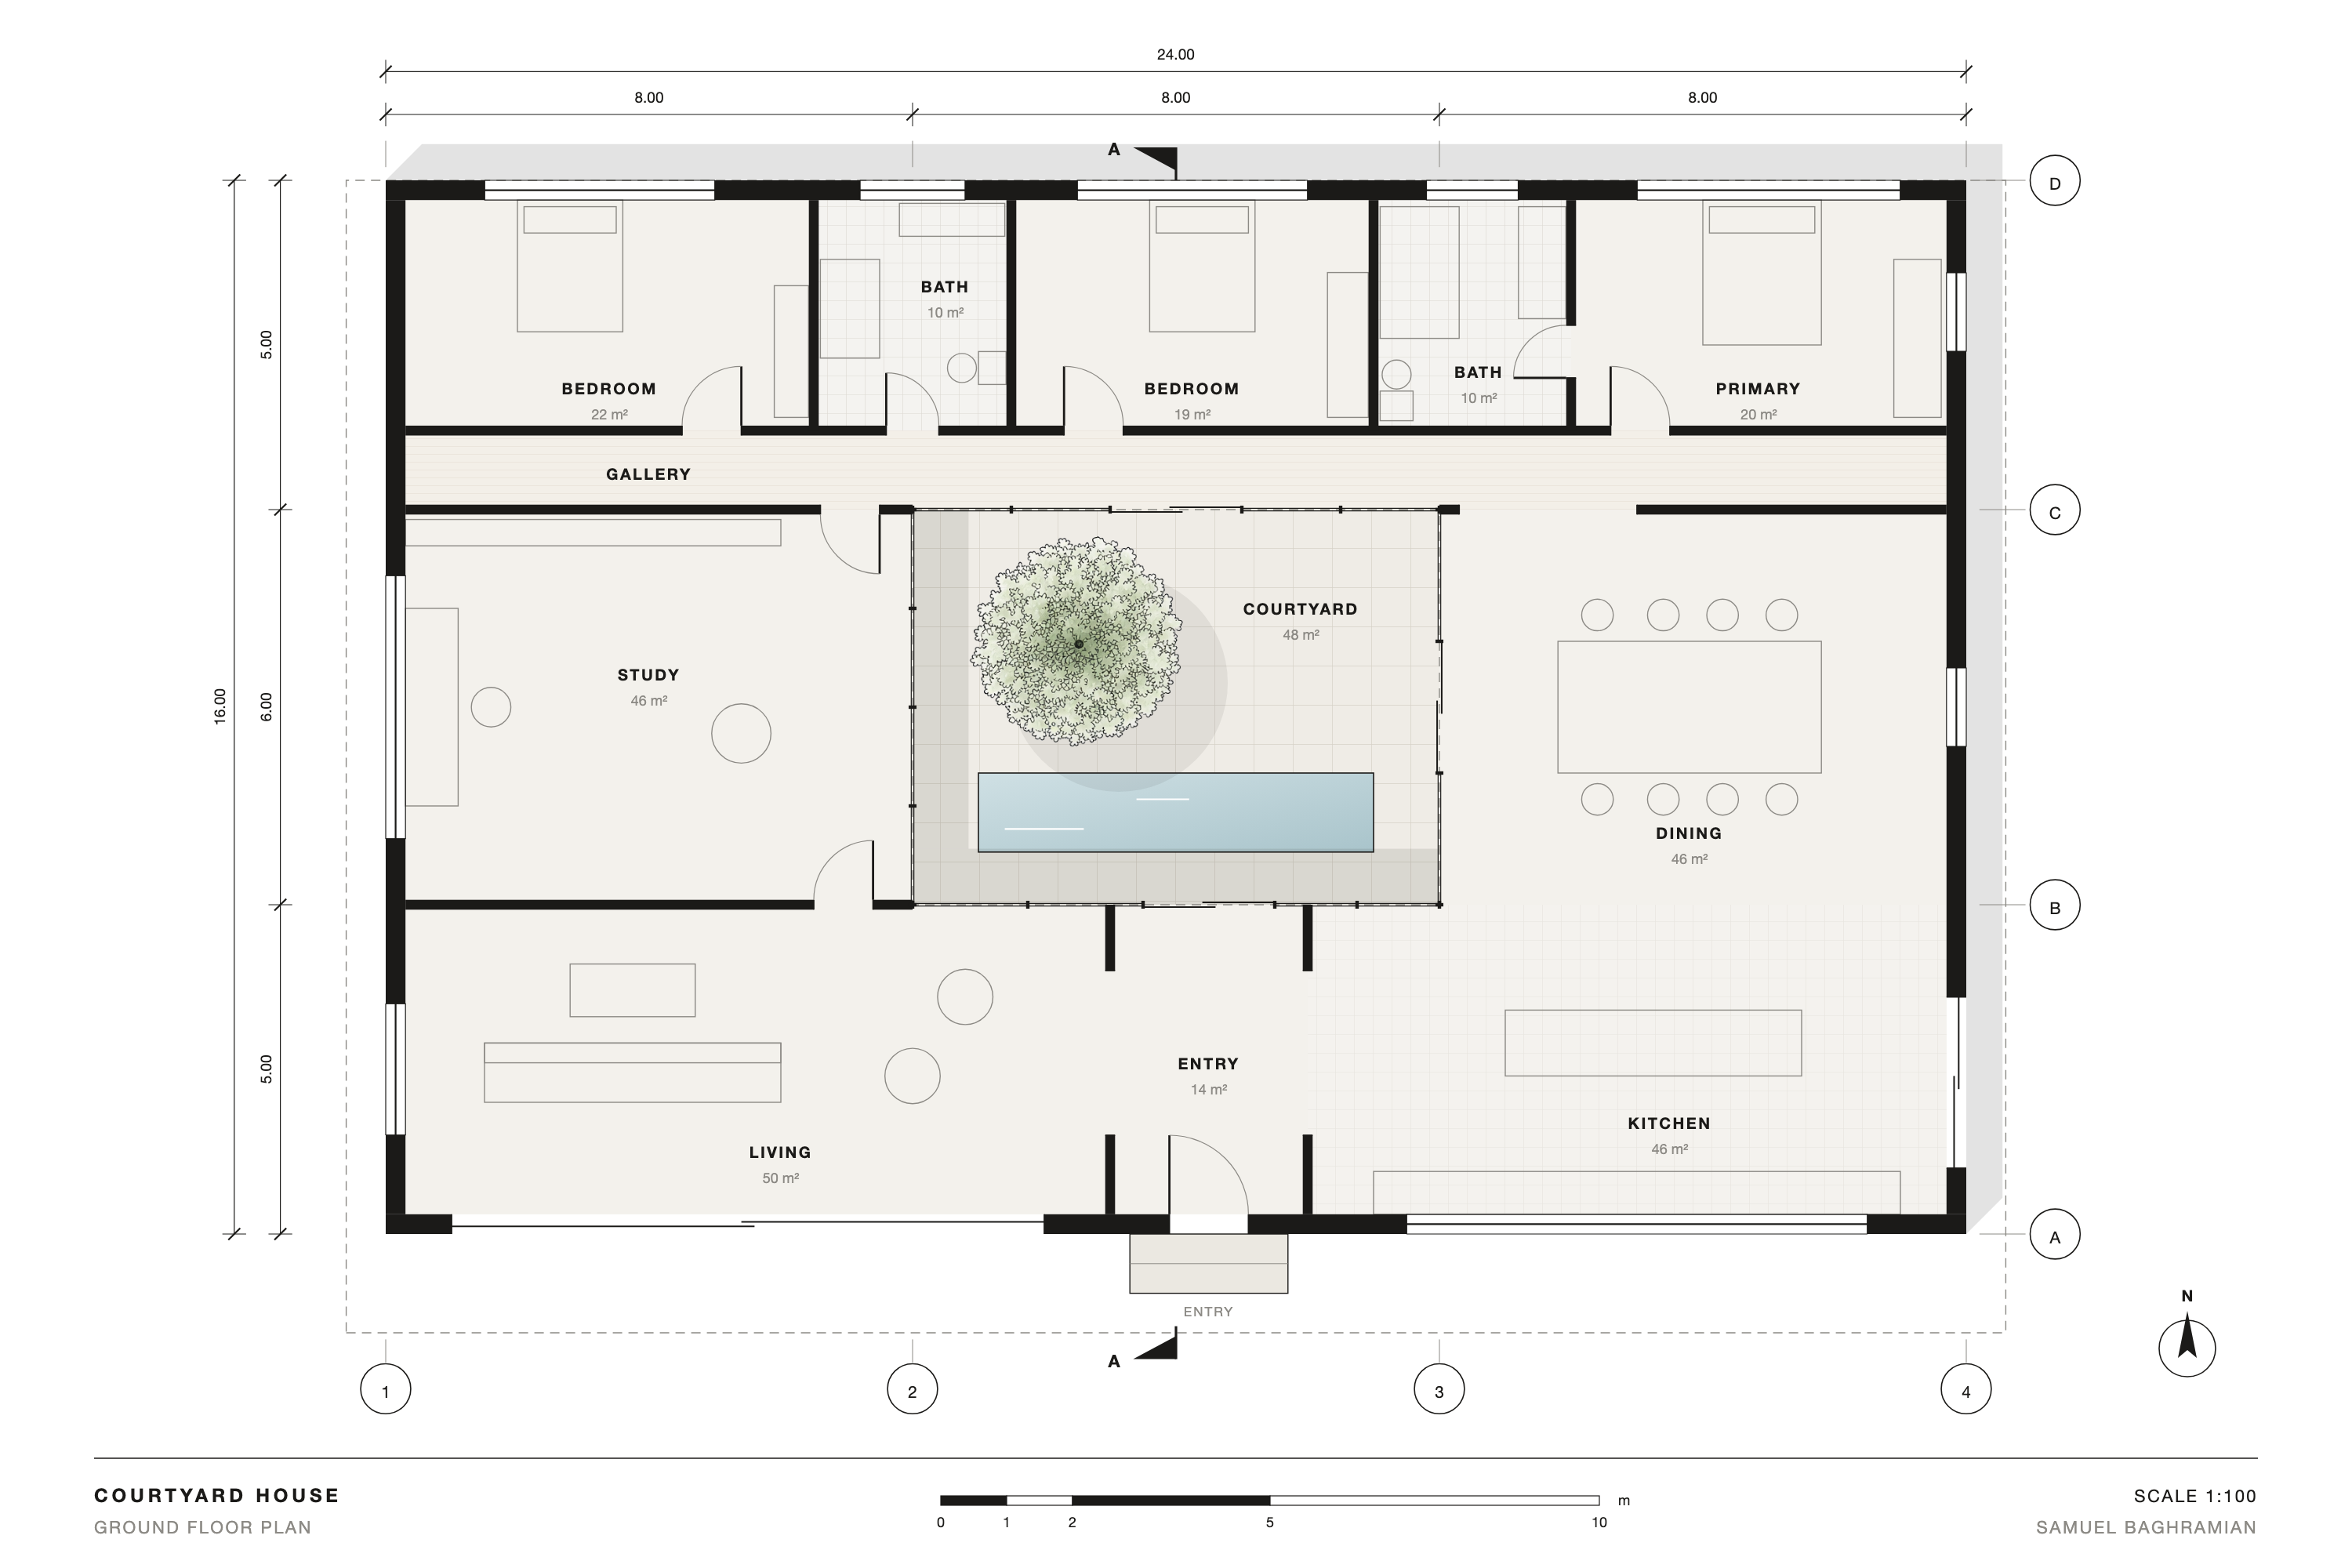
Courtyard House is a 24 by 16 metre, single-storey residence in Silver Lake, arranged as a ring of rooms around an 8 by 6 metre courtyard open to the sky. The courtyard holds an olive tree and a shallow reflecting pool, and every room in the house looks onto it through floor-to-ceiling glass.
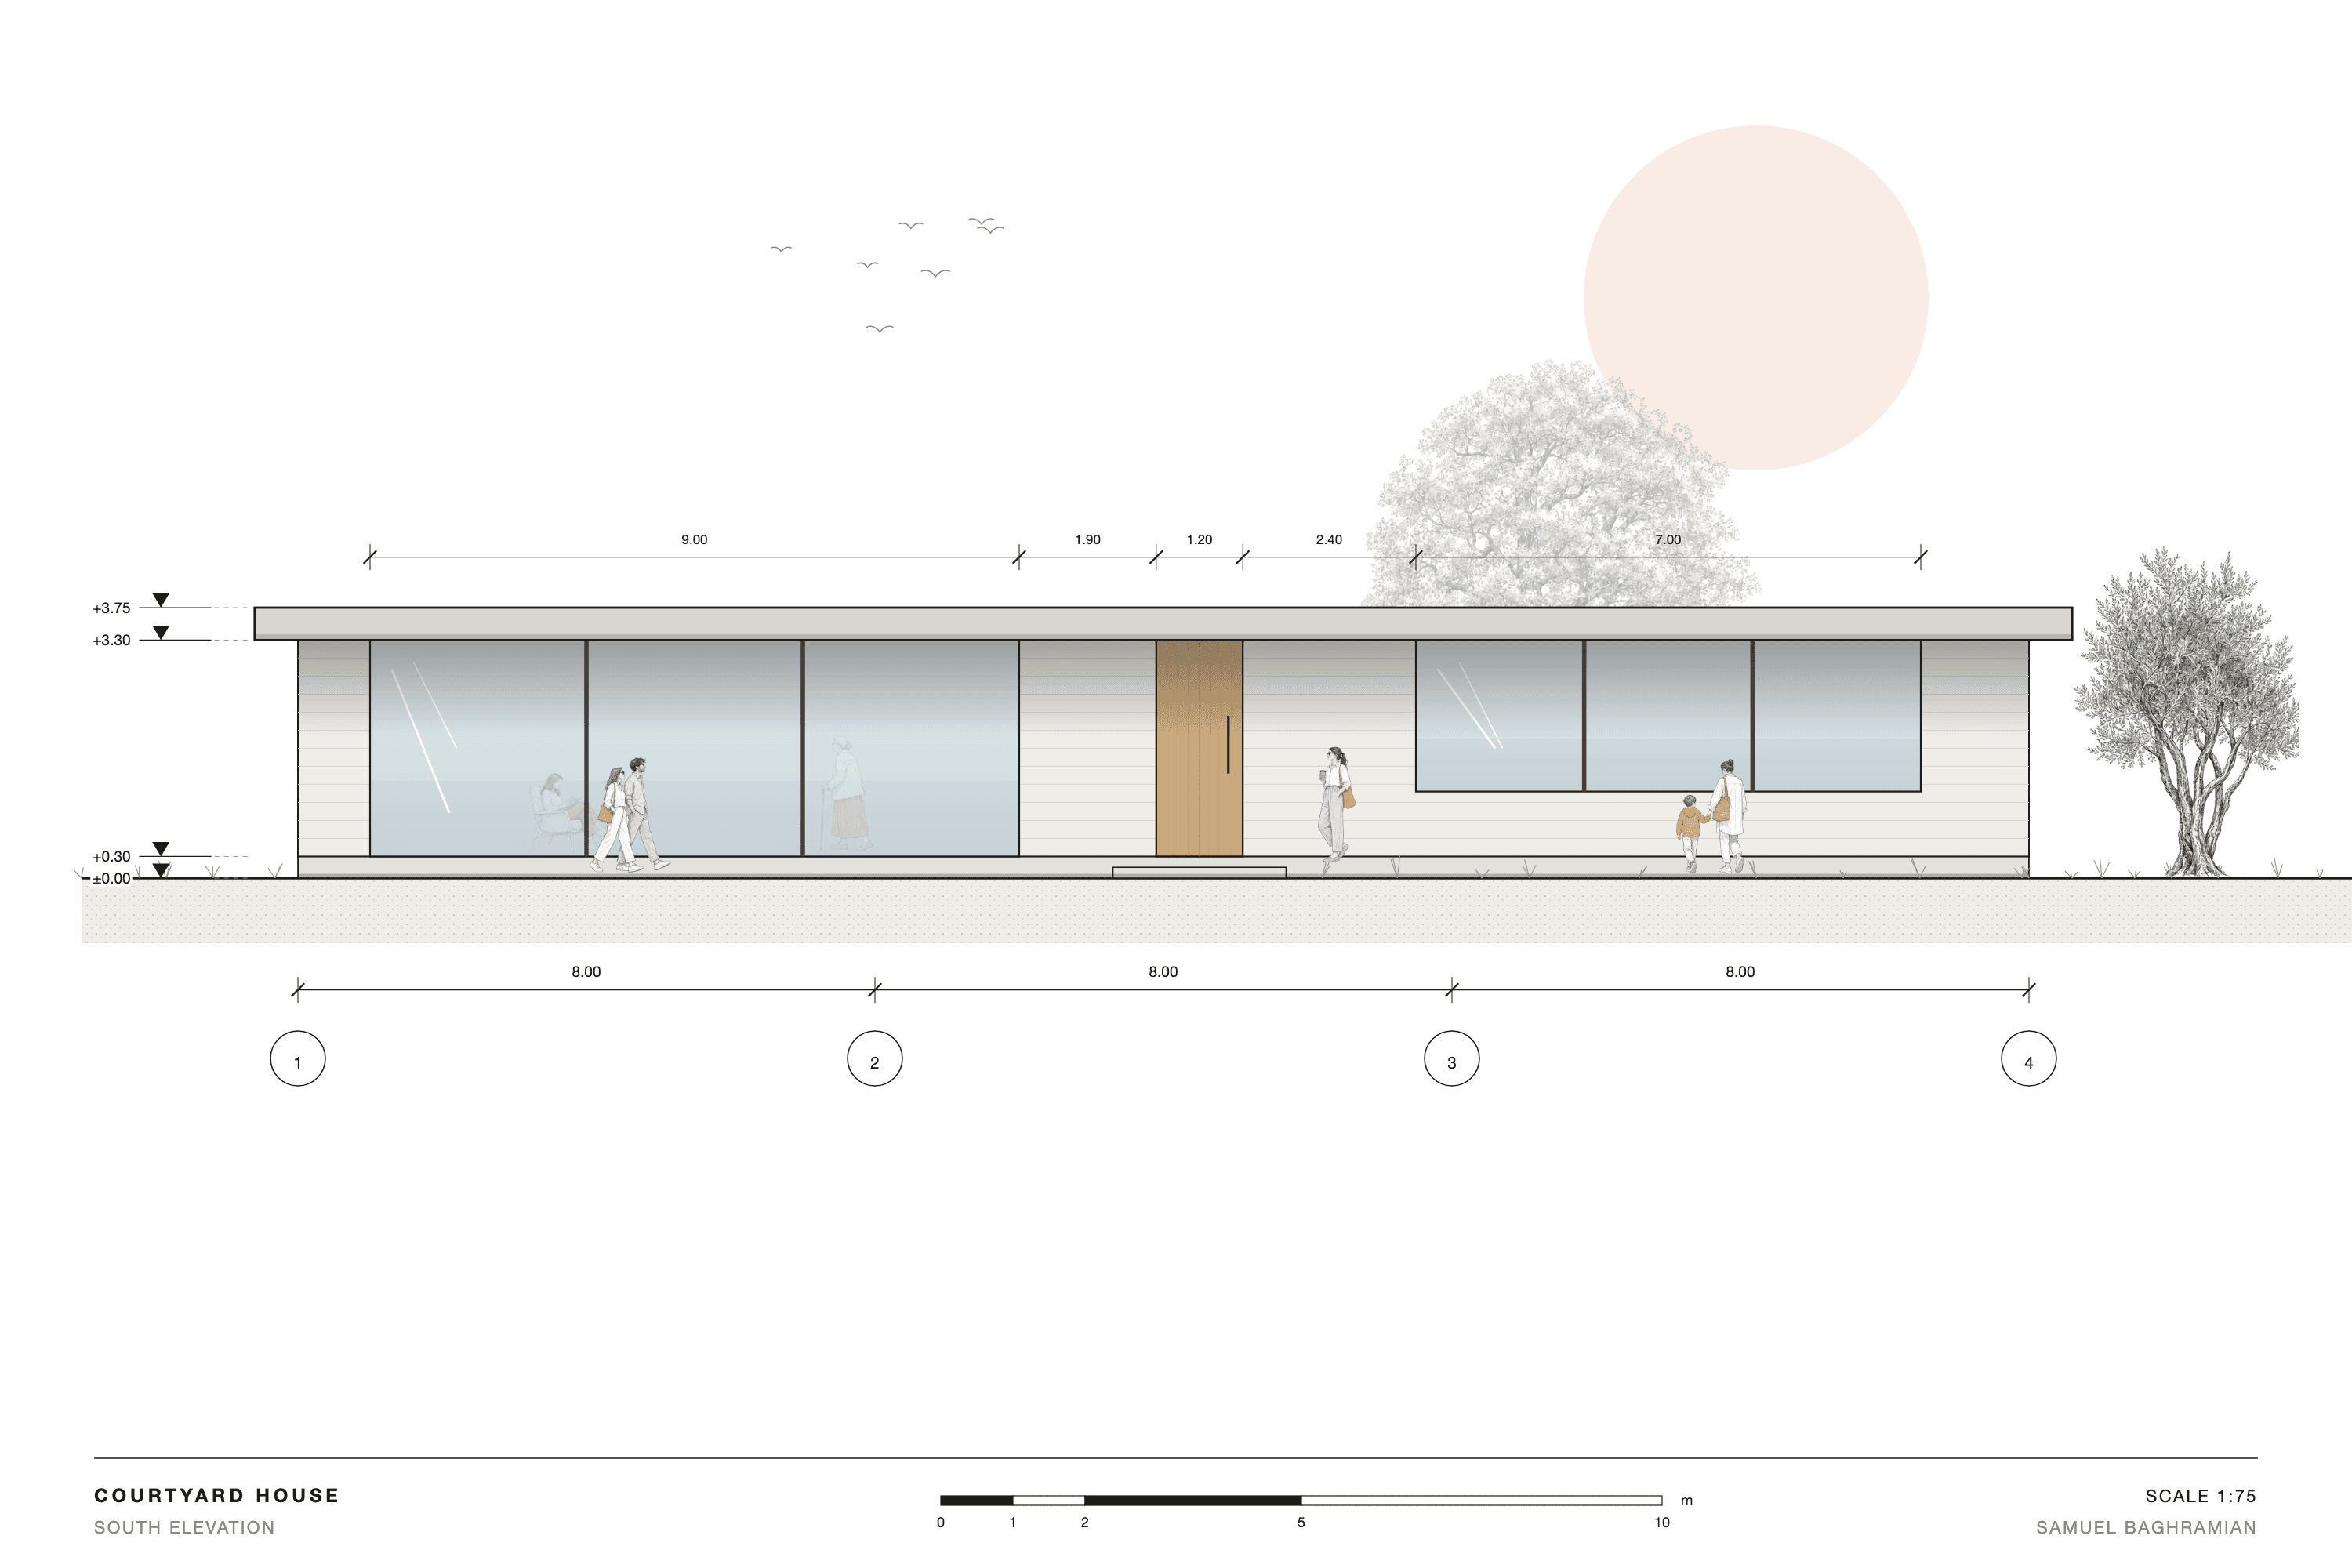
The plan separates public and private life across the courtyard. Living, entry, kitchen and dining wrap the south and east sides, where the house opens to the street and the garden; a glazed gallery along the north edge leads to three bedrooms and two baths, with a study holding the quiet west wing.
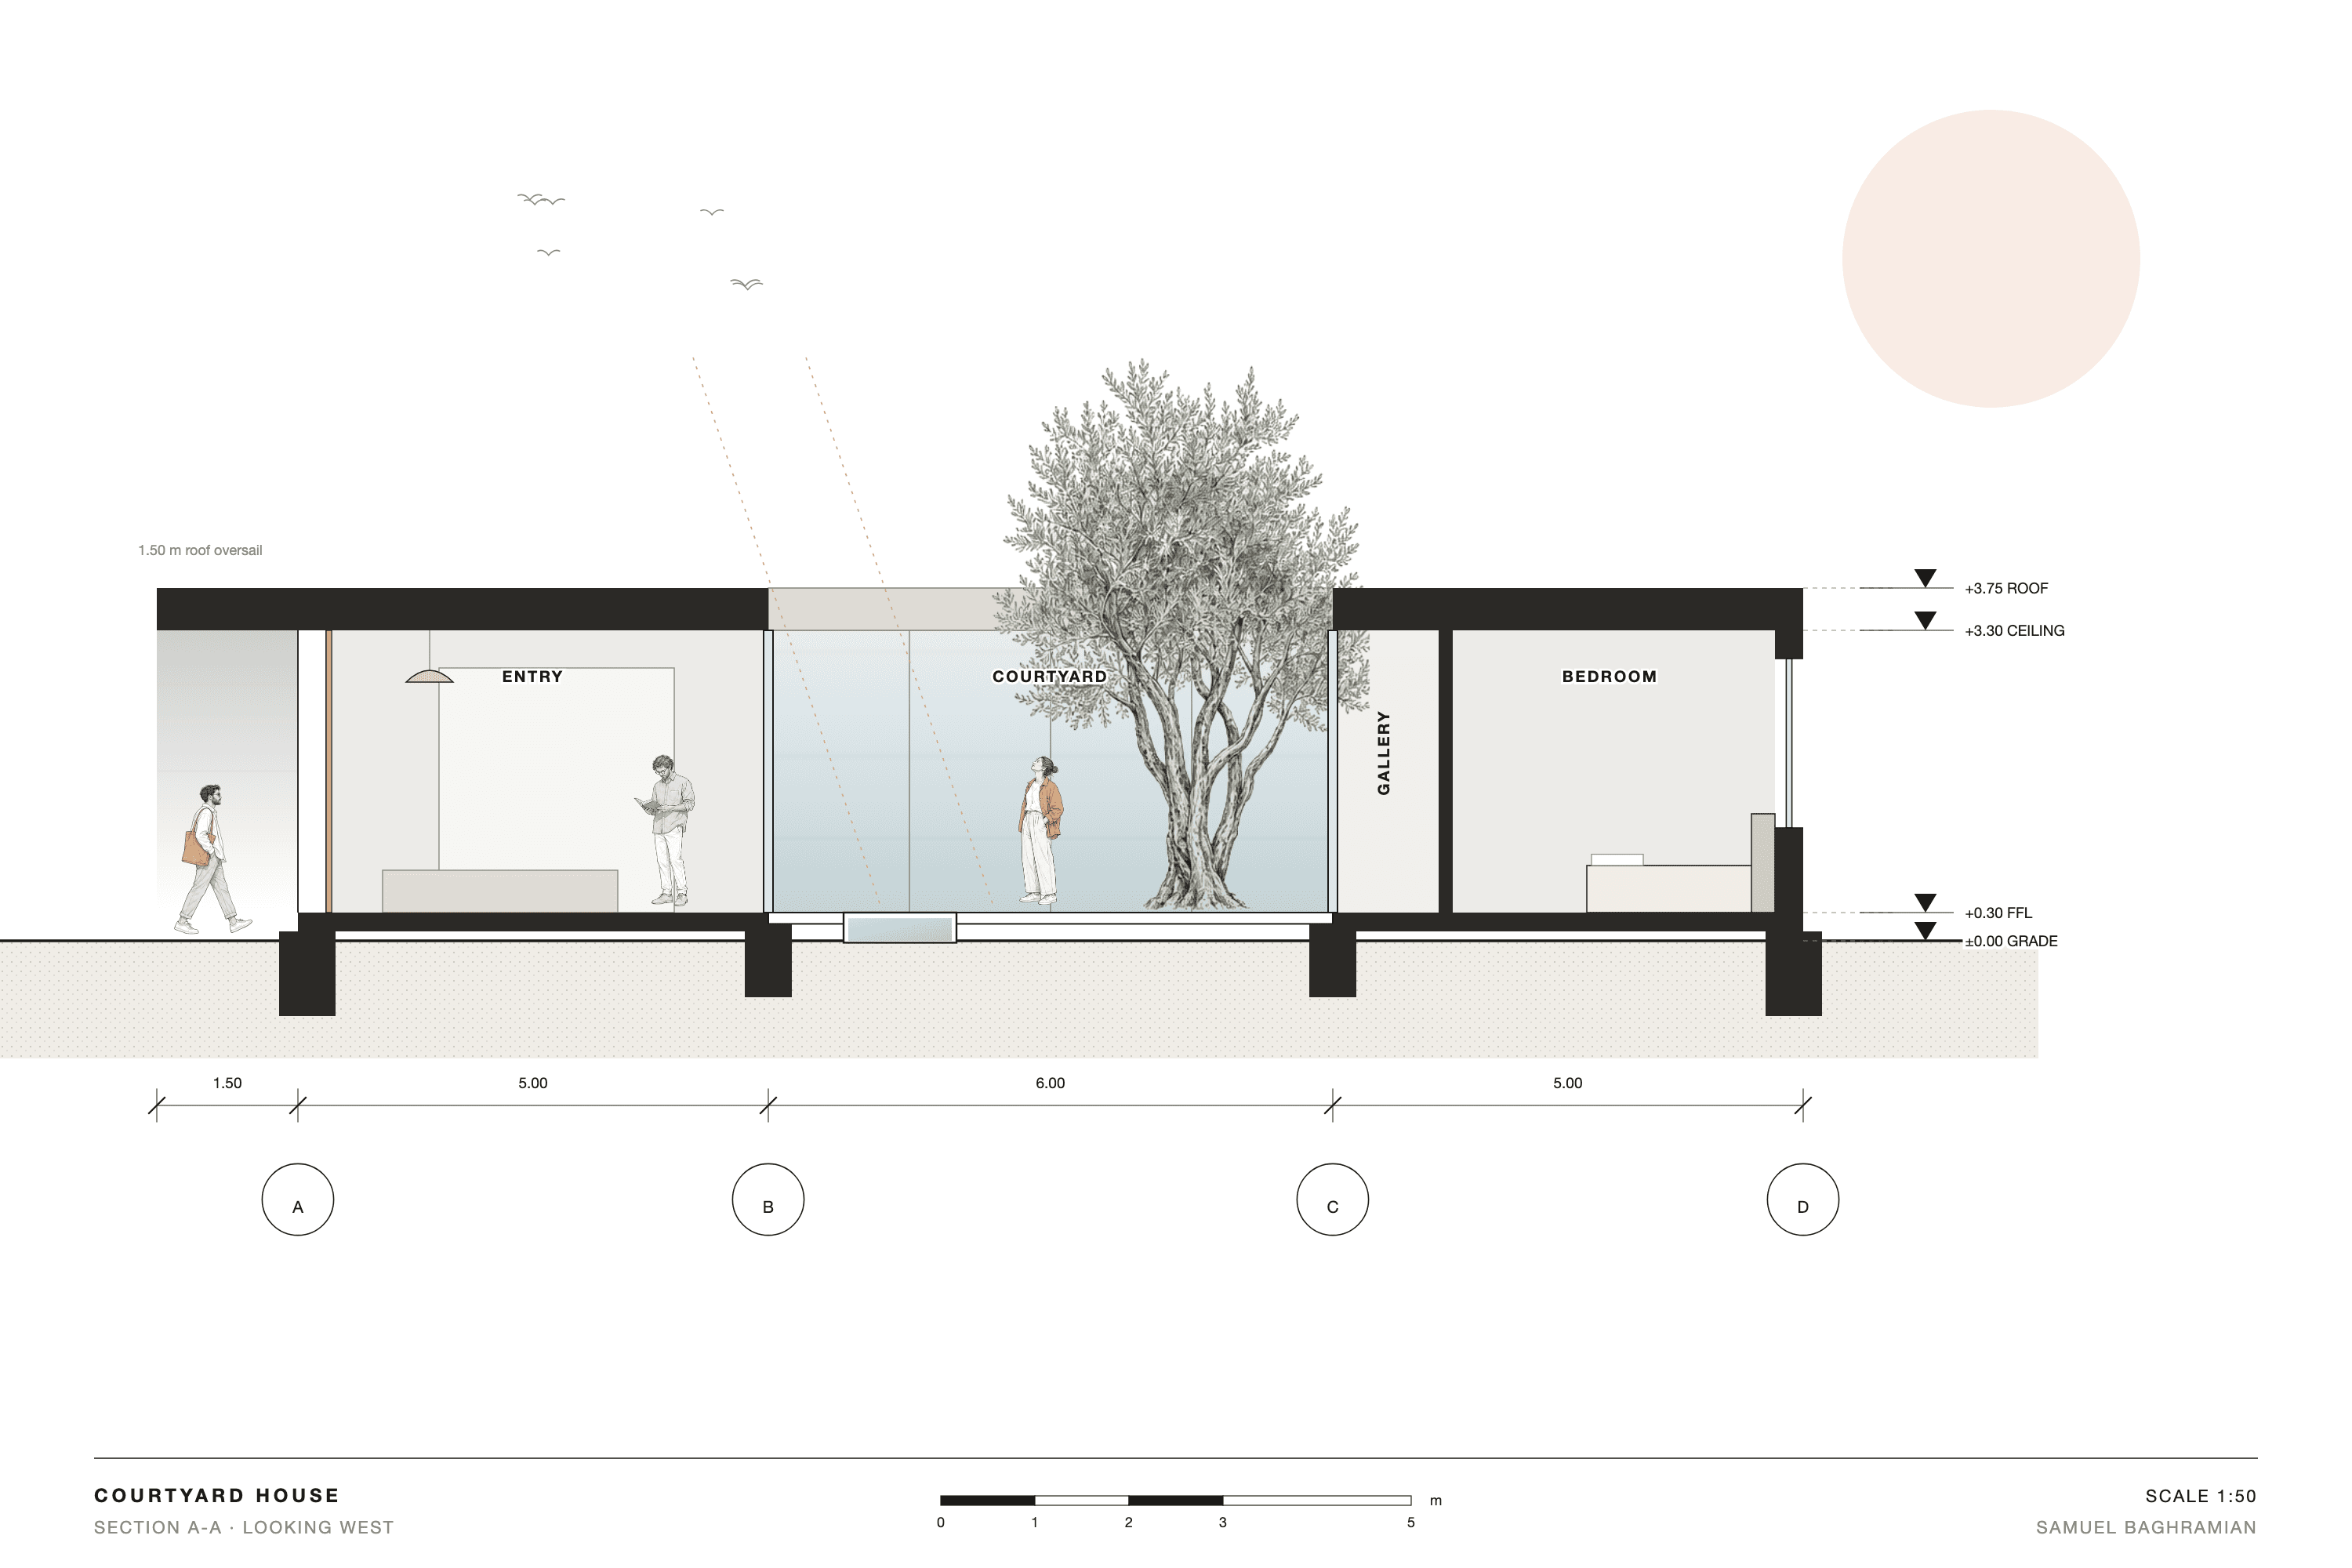
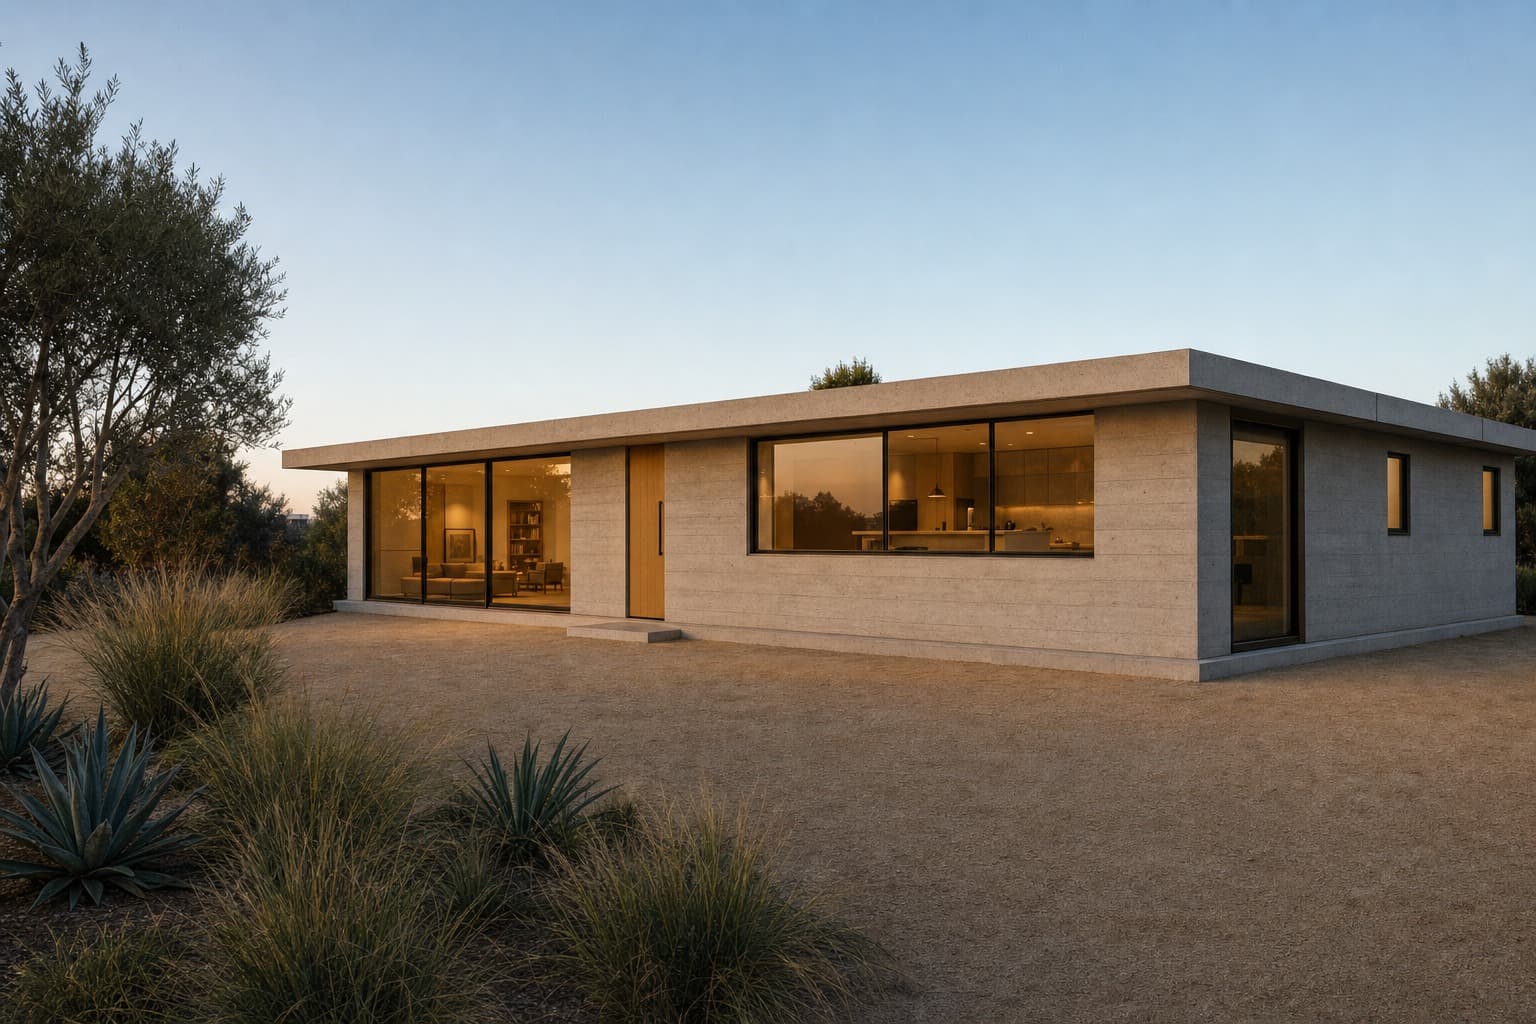
Board-formed concrete walls give the house a heavy, cool base, and a thin flat roof slab cantilevers 1.5 metres past the south facade to shade the living-room glazing and the white-oak pivot door from the high Los Angeles sun. The roof stays at a single low datum of 3.75 metres so the house sits quietly in its hillside neighbourhood.
Developed with AI-assisted design and visualization tools.