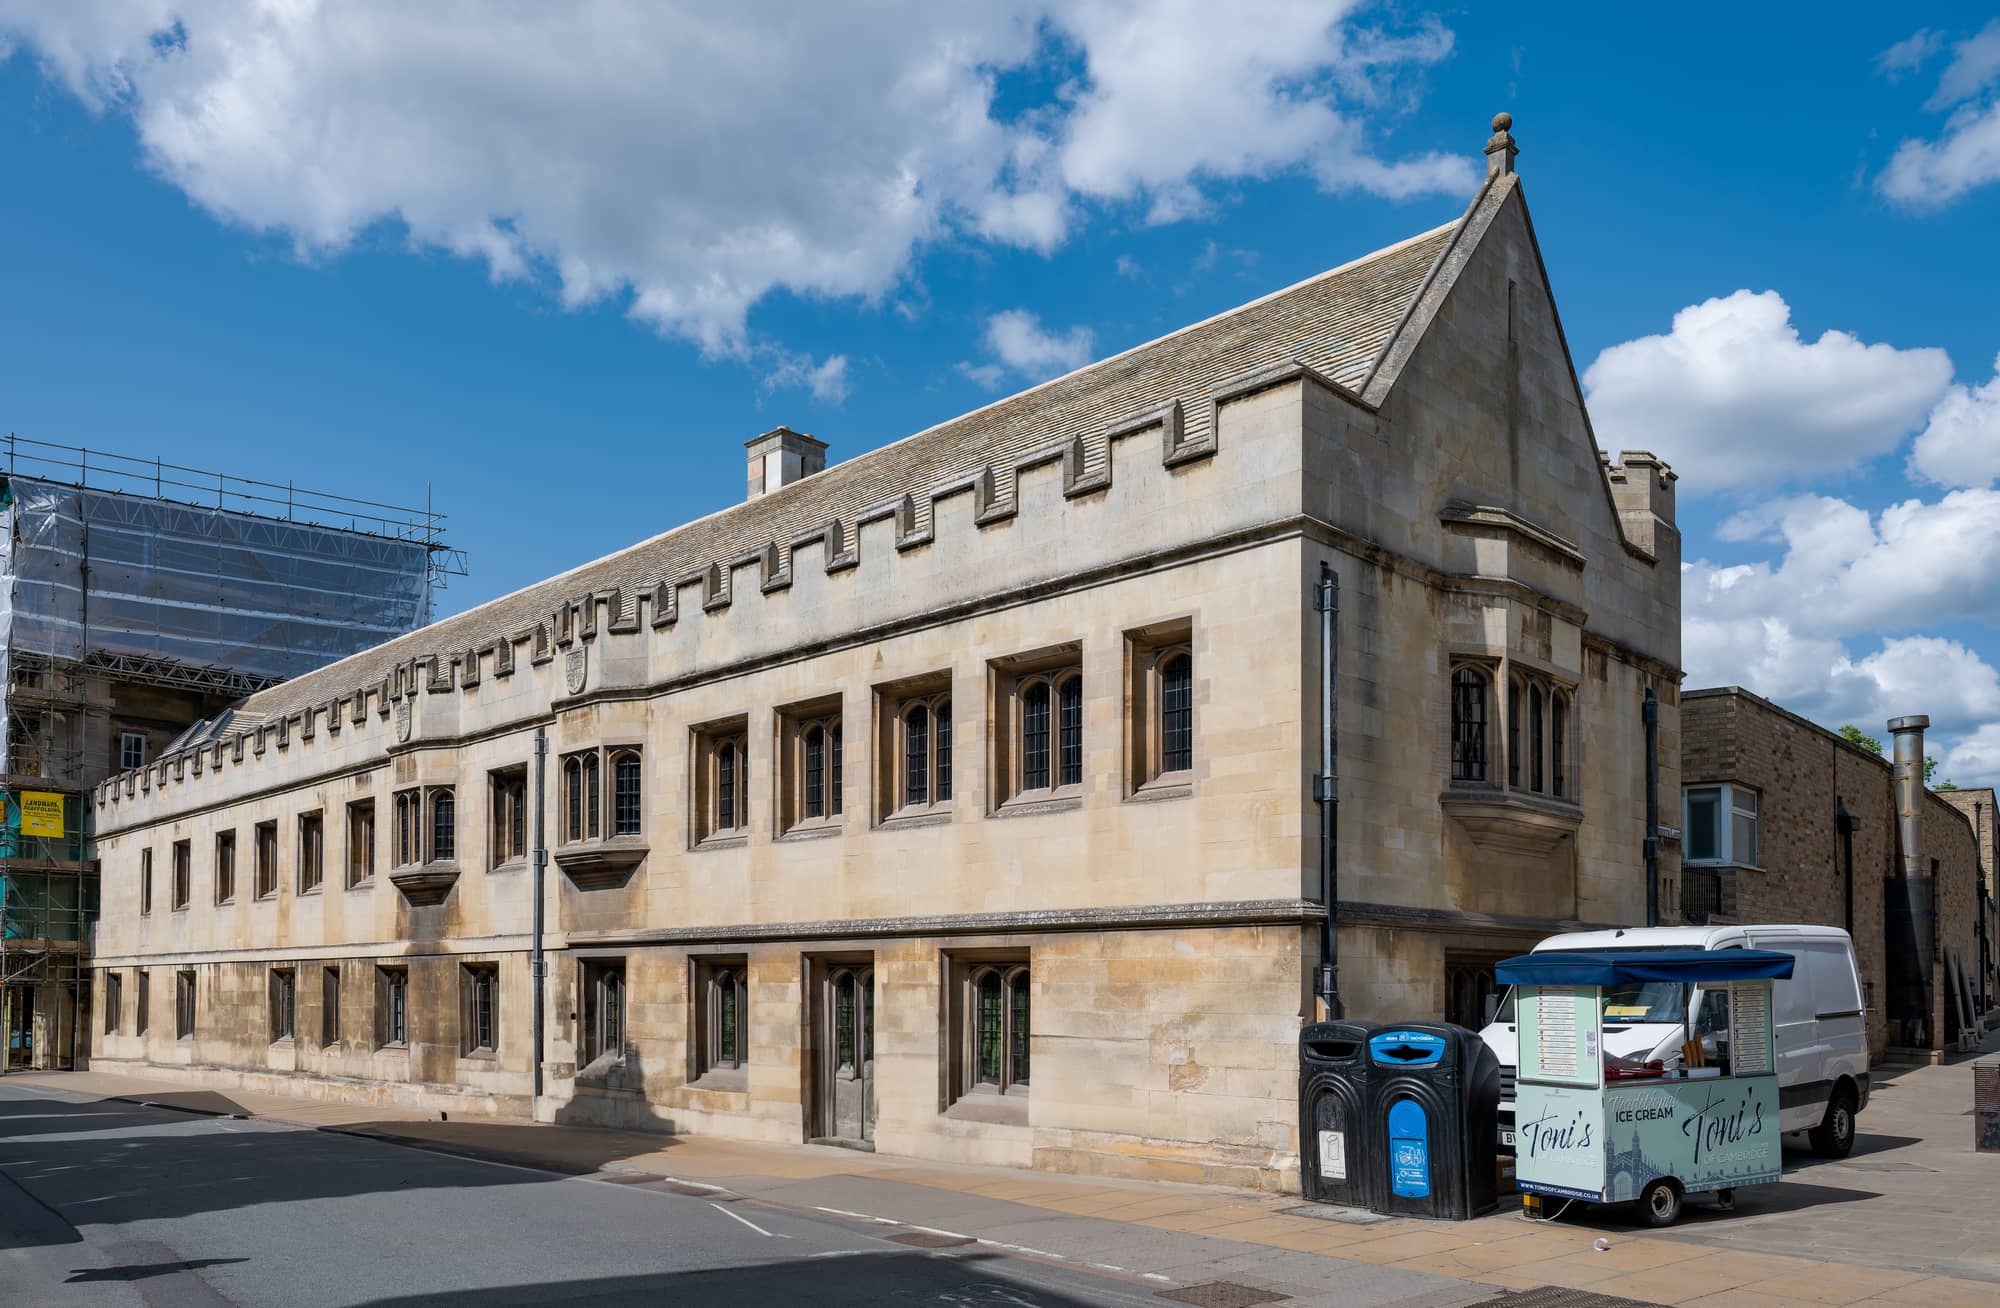
Christ's College library plans in Cambridge, a four-storey "Library+" by the Pritzker Prize-winning practice Grafton Architects, have been frozen by the UK government. Housing Secretary Angela Rayner issued an Article 31 holding direction on 13 October 2026, published the next day, a week after Cambridge City Council's planning committee approved the scheme by six votes to one, while she decides whether to call it in.
Key takeaways
- The intervention. The direction, issued on 13 October 2026, stops the council granting formal permission without the secretary of state's authorisation while she considers a call-in.
- The timing. The committee approved a second, identical application on 7 October; the council had been due to issue the permission on 16 October, according to Building Design.
- The court case. A first consent, granted in late 2025, was conceded as flawed after a judicial review by the Christ's Lane Action Group, and a High Court hearing was days away.
- The building. Grafton's timber-framed design replaces the college's 1970s library on Christ's Lane, with a stone and brick front, ventilating chimneys and a glazed "sky gallery" on top.
- The objection. Campaigners say the building is too big for its historic city-centre site; the college called the intervention "extremely disappointing".
What happened to the Christ's College library plans
The direction was requested by the campaign group behind the legal challenge, the Christ's Lane Action Group (CLAG), and the Labour MP Daniel Zeichner wrote to the secretary of state on the same day, Building Design reports. Under it, the council cannot issue a formal permission without special authorisation, The Architects' Journal explains, and Rayner will now decide whether to take the decision herself.
The planning history is tangled. The council's committee first backed the scheme on 29 October 2025, Varsity reported, and consent followed that November. CLAG then brought a judicial review, and the council and college agreed that the first permission should be quashed. Rather than wait, the college resubmitted an identical application, which councillors approved six to one on 7 October 2026, on their officers' advice. The High Court was due to hear the challenge to the first consent six days after the direction was published, according to Building Design.
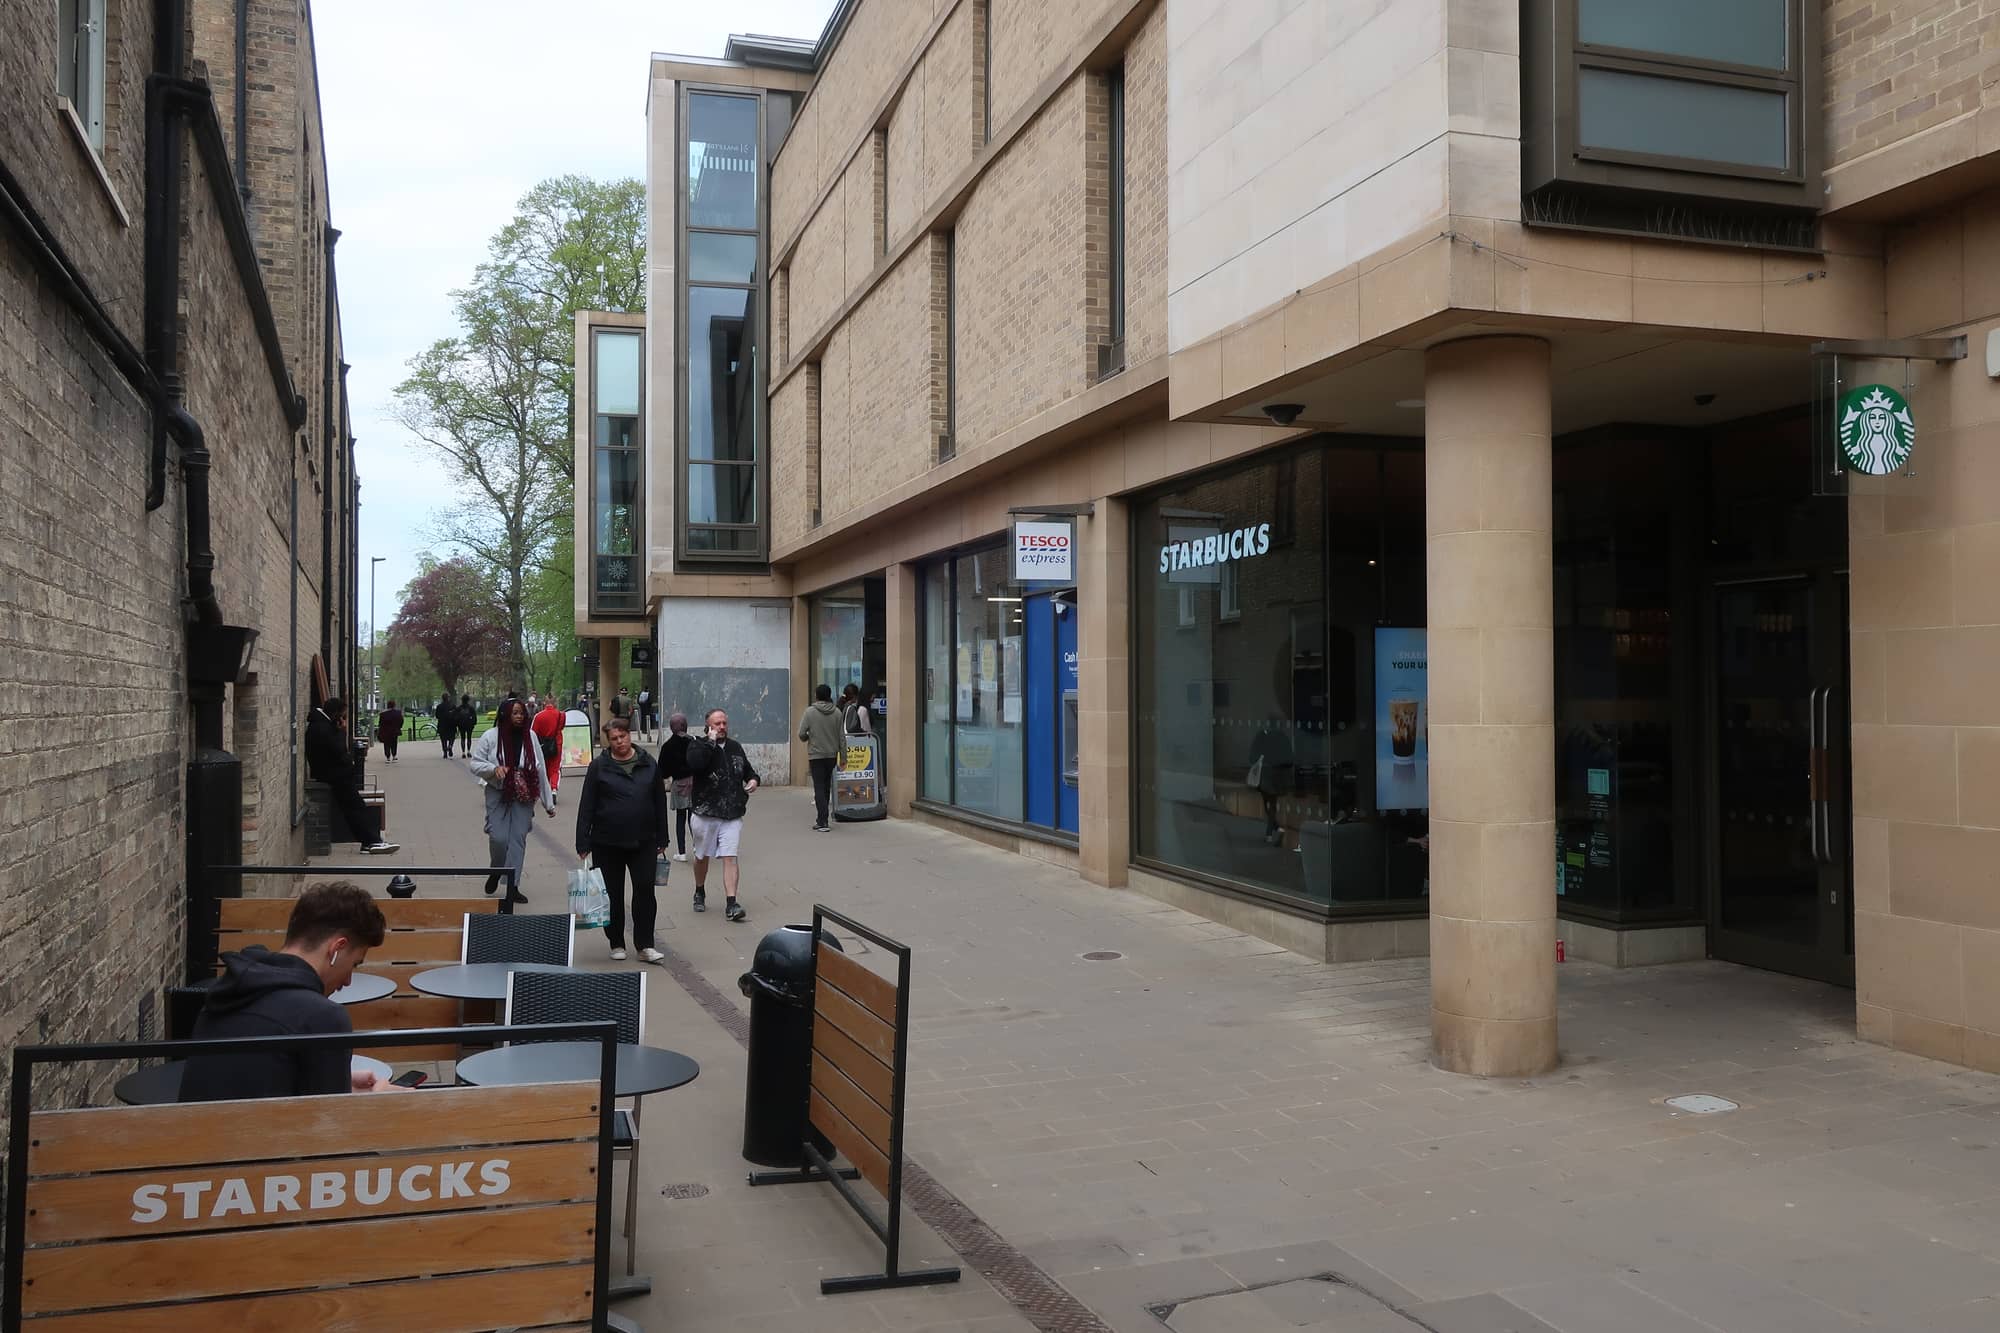
CLAG argues that the four-storey building is too large for its historic city-centre plot, that it conflicts with the local plan and that it sits too close to the college's Grade I-listed courts. The group says it is not against a new library, only this design, and it told the AJ that the committee had been misled about Historic England's advice. Historic England had objected to the scheme in 2025, and Grafton lowered the chimneys in response, according to Varsity.
The design: Grafton Architects' Cambridge library
Grafton Architects was founded in Dublin in 1978 by Yvonne Farrell and Shelley McNamara, who won the Pritzker Architecture Prize in 2020; their built work includes university buildings in Milan, Lima and Toulouse. Its Christ's College scheme, submitted in June 2025, would demolish the 1970s library extension and put up a four-storey building with a timber structure: an entrance hall, a student study hub and a multi-faith prayer room on the ground floor, three library floors above, and at the top a "sky gallery" under a pleated glazed roof with its timber exposed. Bath Court, a small courtyard, would be enlarged, and in the college's historic Upper Hall a suspended ceiling would come out to reveal the old timber roof.
The street front is the argument. Grafton describes a wall of stone and brick punctuated by chimney stacks, and the chimneys are working parts: they draw fresh air in and let warm air out of the reading room, part of the building's approach to sustainability. The college dropped the basement of earlier plans, because digging and filling it with concrete would have been carbon-intensive, the Master, Simon McDonald, said at a public forum reported by the Cambridge Independent. He said the existing library had been "done on the cheap"; a supporter said only 10% of students could use it at once, and the college says the new one doubles the study space. The building is intended to last 200 years, according to Building Design.
Why it matters
This is a familiar Cambridge argument with an unfamiliar ending. An earlier library scheme for the site by Rick Mather Architects won permission in 2011 and again in 2016 and was never built, the AJ notes. Grafton's design, by contrast, has now been approved twice by local councillors, and it is central government that has stepped in. A holding direction is not a refusal, but a call-in would move the decision from Cambridge to Whitehall and could add months.
The design question is real on both sides. Shelley McNamara told the September 2025 forum that "Cambridge is a city of walls", and the scheme is a deliberate wall: masonry, chimneys and a dense rhythm of openings on a narrow lane that a Green councillor called a safe off-road route into the city centre. CLAG hears a fortress where the architects describe a beautiful wall. What the scheme does well is the less visible part: a timber frame, no basement, natural ventilation, and a 1970s building replaced only because it fails, not because it is out of fashion. For a college that needs more seats, that is a stronger brief than most.
The case sits alongside other fights over who decides a city's character, from the Los Angeles landmark bid at Mel's Drive-In to the redesign that followed the backlash over the National Museum of Ecuador competition, another Pritzker laureate commission. More of the Journal's coverage is in its News section.
What's next
- Now: Rayner decides whether to call in the application. Until then, the council cannot issue the permission it had planned for 16 October 2026.
- Within days: the High Court hearing on the first consent, due six days after the direction, according to Building Design.
- If it is called in: the decision moves from Cambridge City Council to the secretary of state.
FAQ
Who designed the new Christ's College library?
The new Christ's College library was designed by Grafton Architects, the Dublin practice of Yvonne Farrell and Shelley McNamara, who won the 2020 Pritzker Architecture Prize.
Why have the Christ's College library plans been stopped?
The Christ's College library plans were frozen on 13 October 2026 by an Article 31 holding direction from Housing Secretary Angela Rayner, requested by the Christ's Lane Action Group, while she decides whether to call the application in.
What is an Article 31 holding direction?
An Article 31 holding direction stops a local council from issuing a planning permission without the secretary of state's authorisation while the government considers whether to call the application in and decide it itself.
Sources
- Rayner freezes consent for Grafton's Cambridge library six days before scheme heads to High CourtBuilding Design
- Rayner intervenes to halt Grafton's controversial Cambridge libraryThe Architects' Journal
- Grafton submits plans for Christ's College Cambridge library makeoverThe Architects' Journal
- New Christ's library approvedVarsity
- Christ's College in Cambridge needs new library as 1970s building was 'done on the cheap'Cambridge Independent
- Yvonne Farrell and Shelley McNamara, 2020 LaureatesThe Pritzker Architecture Prize