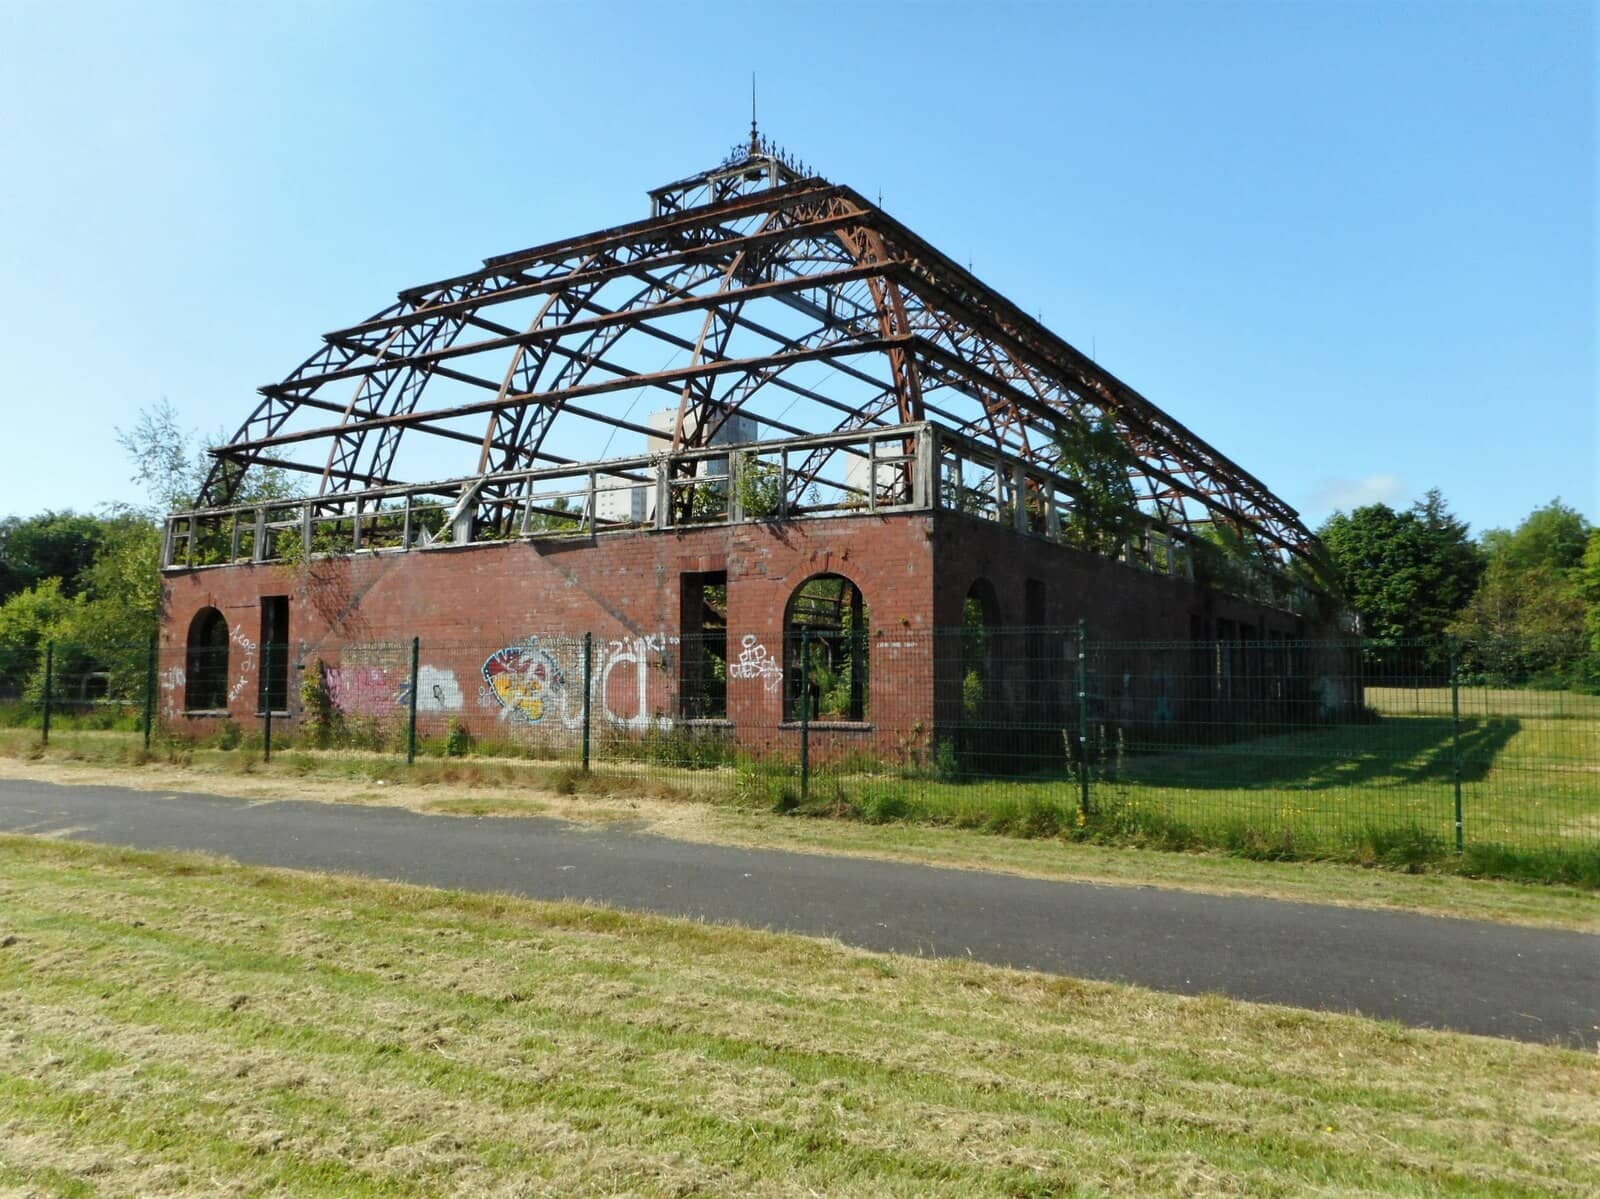
The Springburn Winter Gardens, a Category A-listed glasshouse in north Glasgow that has stood roofless since a storm in 1983, will reopen as a "living ruin". Glasgow City Council has granted planning and listed building consent for a £2 million first phase by Collective Architecture, reported on 11 October 2026, which repairs the iron frame and opens the hall to the public without putting the glass back.
Key takeaways
- The decision. Glasgow City Council approved planning and listed building consent for phase one; STV reported it on 11 October 2026, and the trade press followed on 13 October.
- The idea. Instead of a full restoration, the scheme stabilises the ruin and opens its main hall, about 45 m by 18 m under a 9.2 m arched roof, as roughly 800 m² of open-air space.
- The money. Phase one costs £2 million, and the Springburn Winter Gardens Trust says all the grant funding it needs is in place.
- The timeline. The trust is tendering for a contractor and expects work to start early in 2027 and finish over the summer.
- The history. Built in 1899–1900, the glasshouse was once Scotland's largest. It was spot-listed in 1985, just as it faced demolition.
What happened: consent for the Springburn Winter Gardens
The council's approval covers essential structural and fabric repairs, plus the careful dismantling and storage of a collapsed timber outhouse, STV News reported on 11 October. Collective Architecture had submitted the plans in August on behalf of the trust, a charity formed in 2013, according to The Architects' Journal.
Paul Sweeney, the Labour MSP who chairs the trust, called the decision "a fantastic milestone for Glasgow's built heritage". The trust is now finalising a 25-year concessionary lease with the council, which owns the site, and a few standard planning conditions still have to be discharged before work begins.
The funding has come from several public pots. The Architects' Journal names the Scottish Government, Glasgow City Council and the Architectural Heritage Fund; Building Design lists the Architectural Heritage Fund, the Regeneration Capital Grant Fund and the Vacant and Derelict Land Fund. STV adds that a Scottish Government grant of more than £1 million was awarded earlier in 2026.
The building: an iron frame with nothing to hold
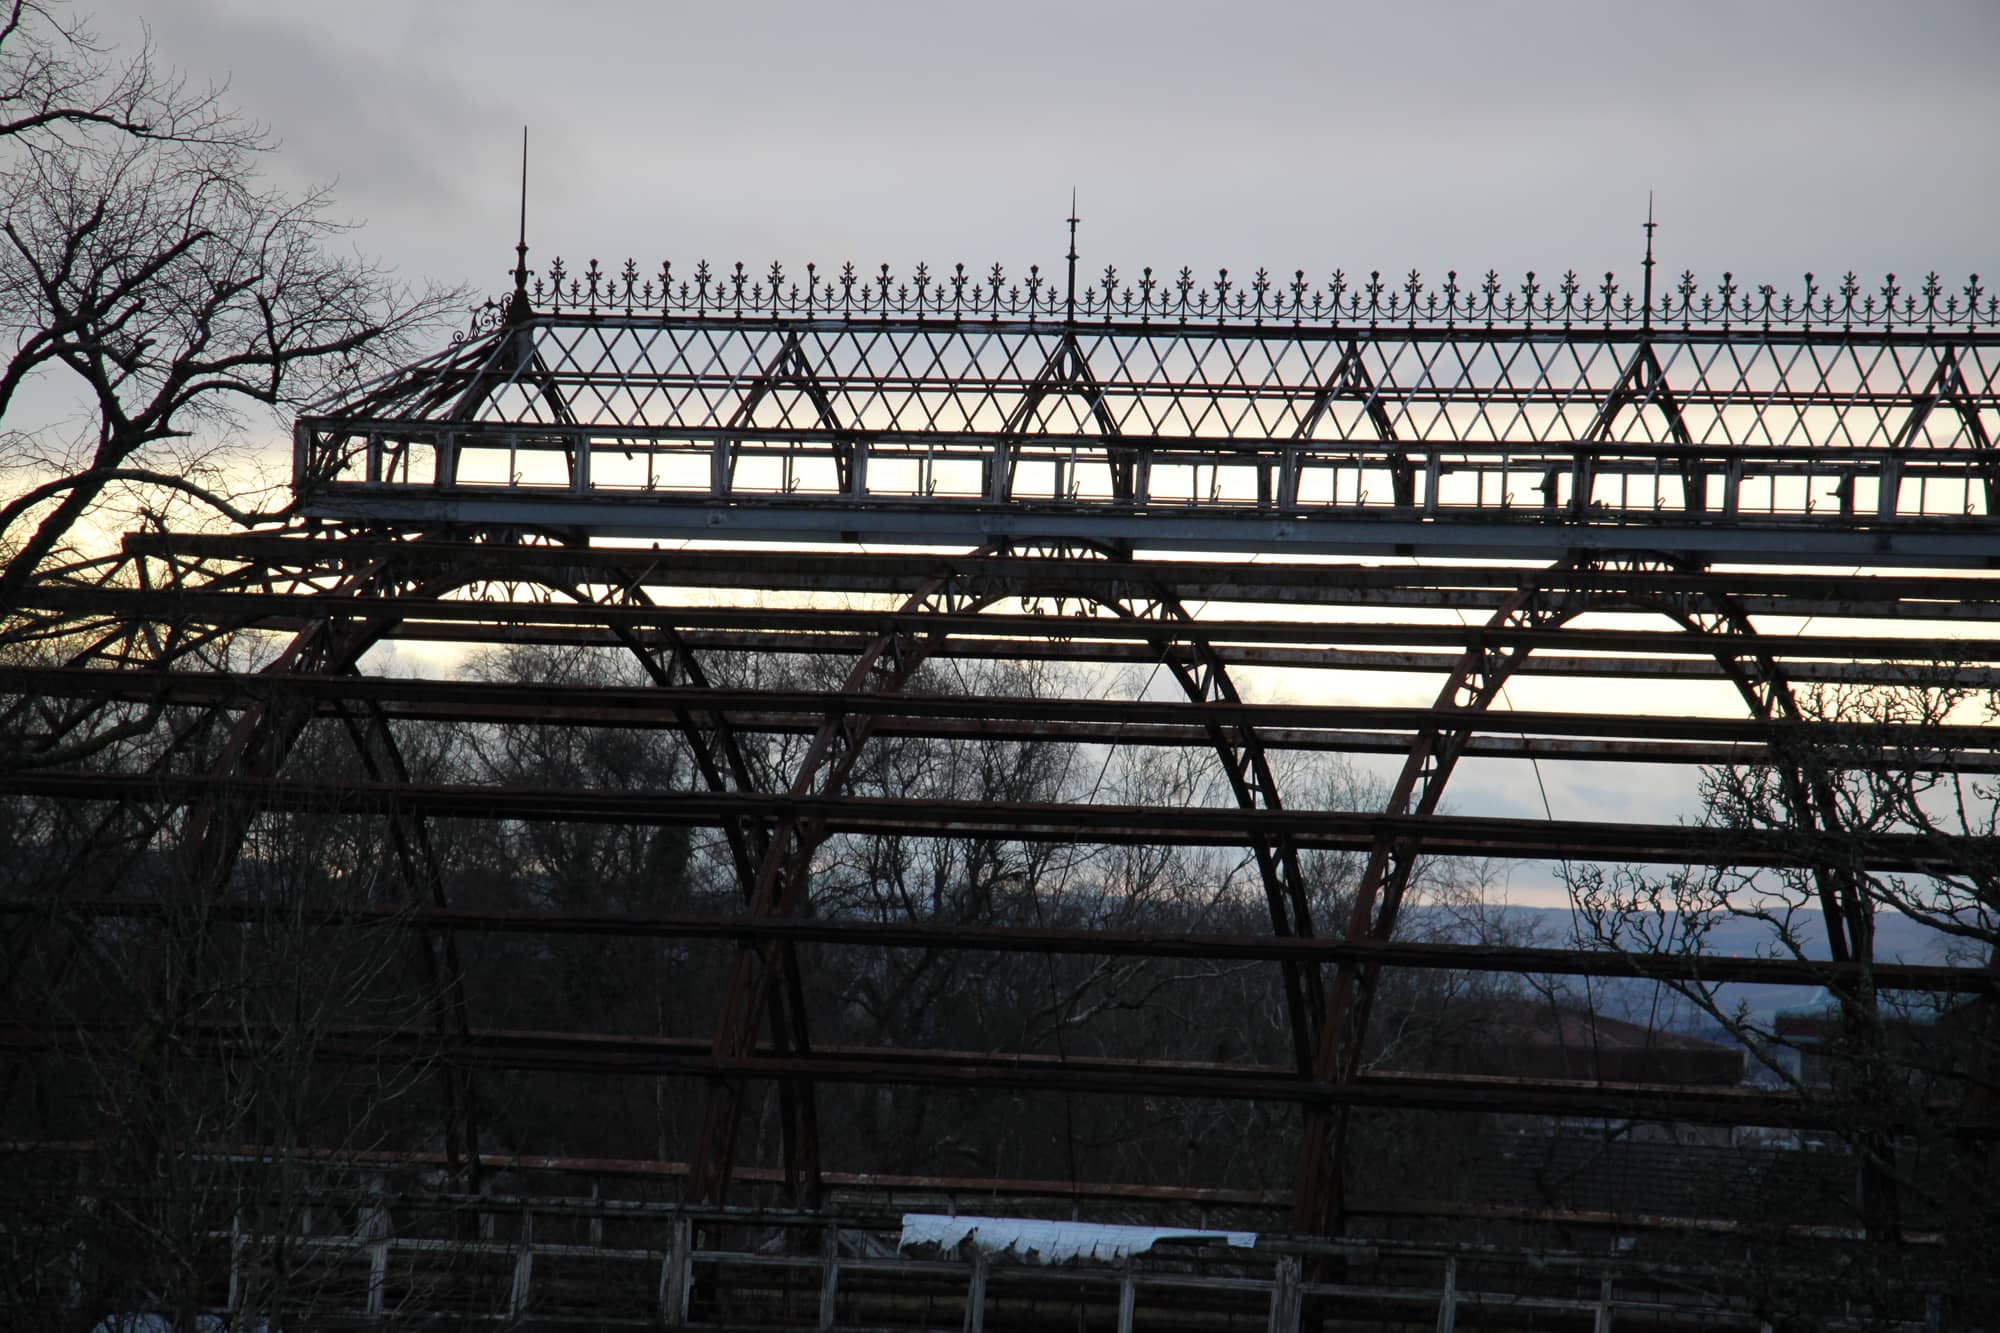
The glasshouse was built in 1899–1900 by Simpson and Farmer, horticultural builders of Partick Bridge, with ironwork from William Baird's Temple Ironworks. Its construction was paid for with £10,000 from the Reid family of the Hyde Park Locomotive Works, the locomotive builders who had also funded the Springburn Public Halls, according to the Buildings at Risk Register for Scotland. The register describes a hall about 180 ft (55 m) long, with brick walls 12 ft (3.7 m) high pierced by round-arched windows, seven arched lattice girders carrying the curved roof, a low clerestory at the ridge with thistle-pattern cresting, and an internal gallery reached by cast-iron stairs. At 842 m² it was once the largest glasshouse in Scotland.
A storm in 1983 left it an open frame, and it has been closed ever since. In 1985, as a demolition application was pending, it was spot-listed at Category A. Plan after plan followed and failed. The register records a multi-use venue that stalled around 2004 over estimated costs of £7–8 million, an options appraisal that priced a repair at about £4.67 million, emergency steel repairs in 2017 and unsuccessful funding bids as late as 2022. At its last inspection, in July 2023, it was rated at critical risk and ruinous, with trees growing inside the lower wings and corrosion spreading through the ironwork.
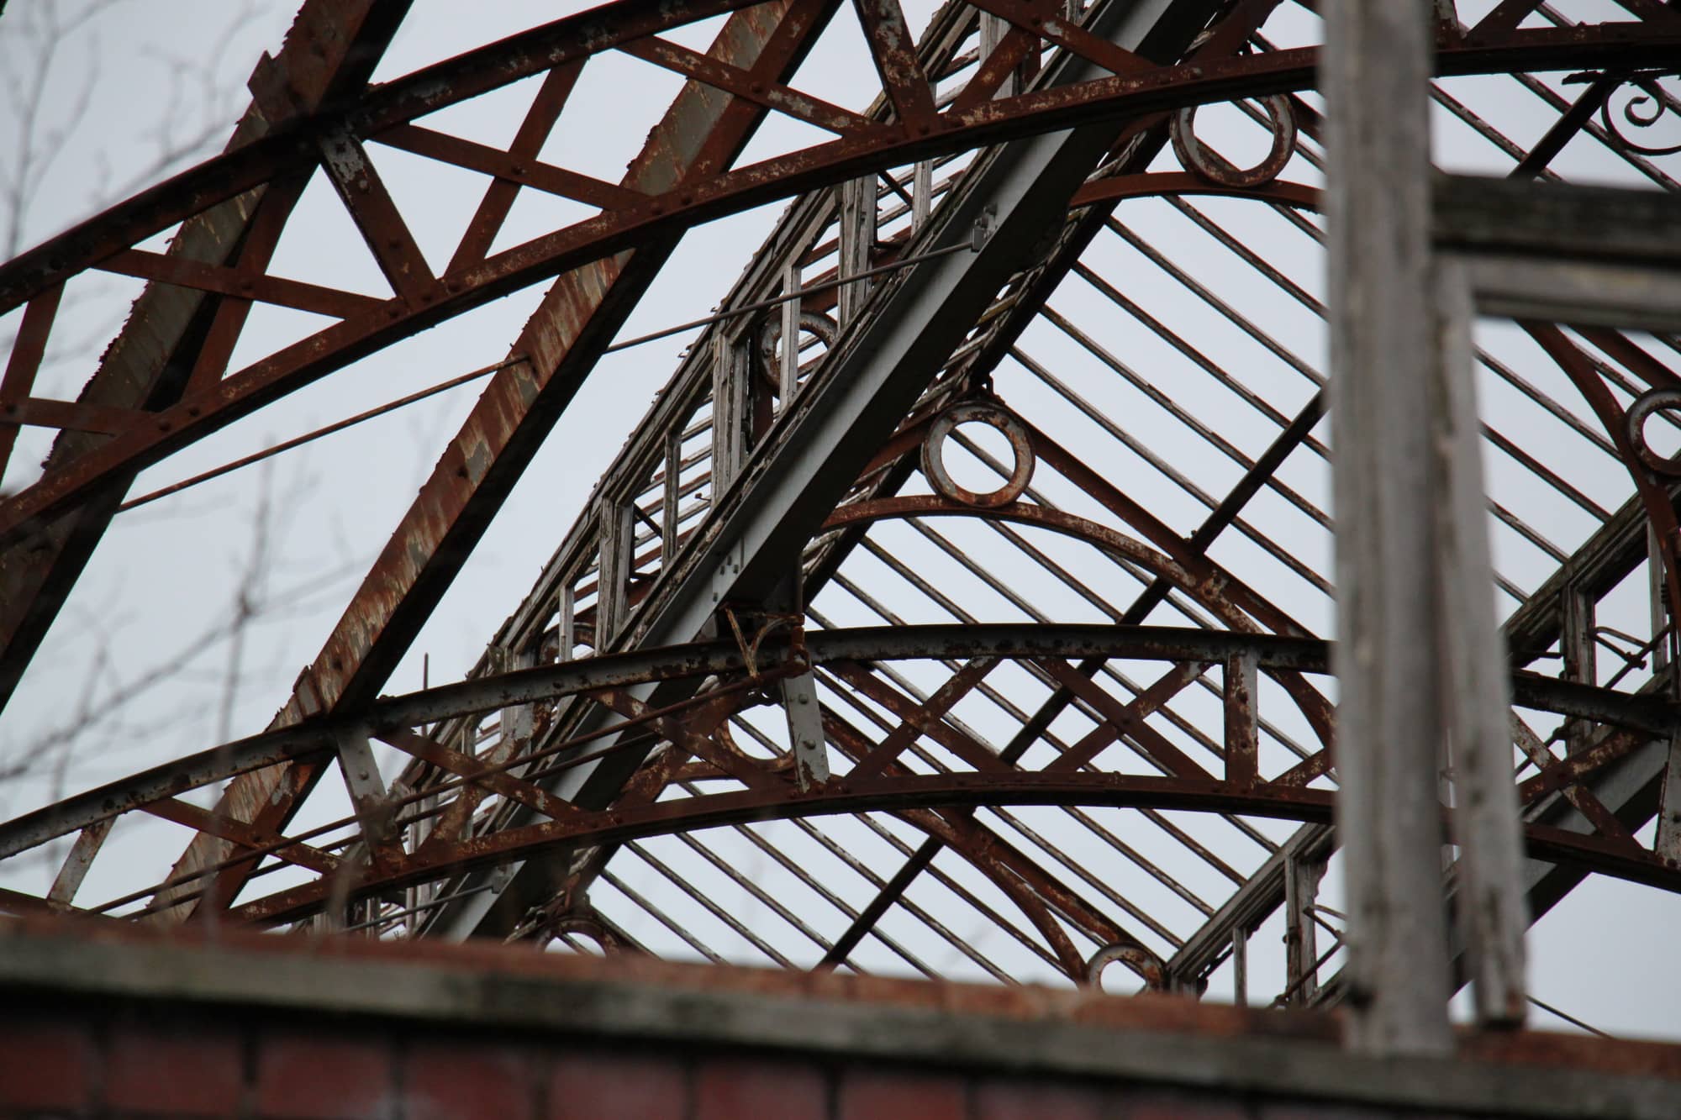
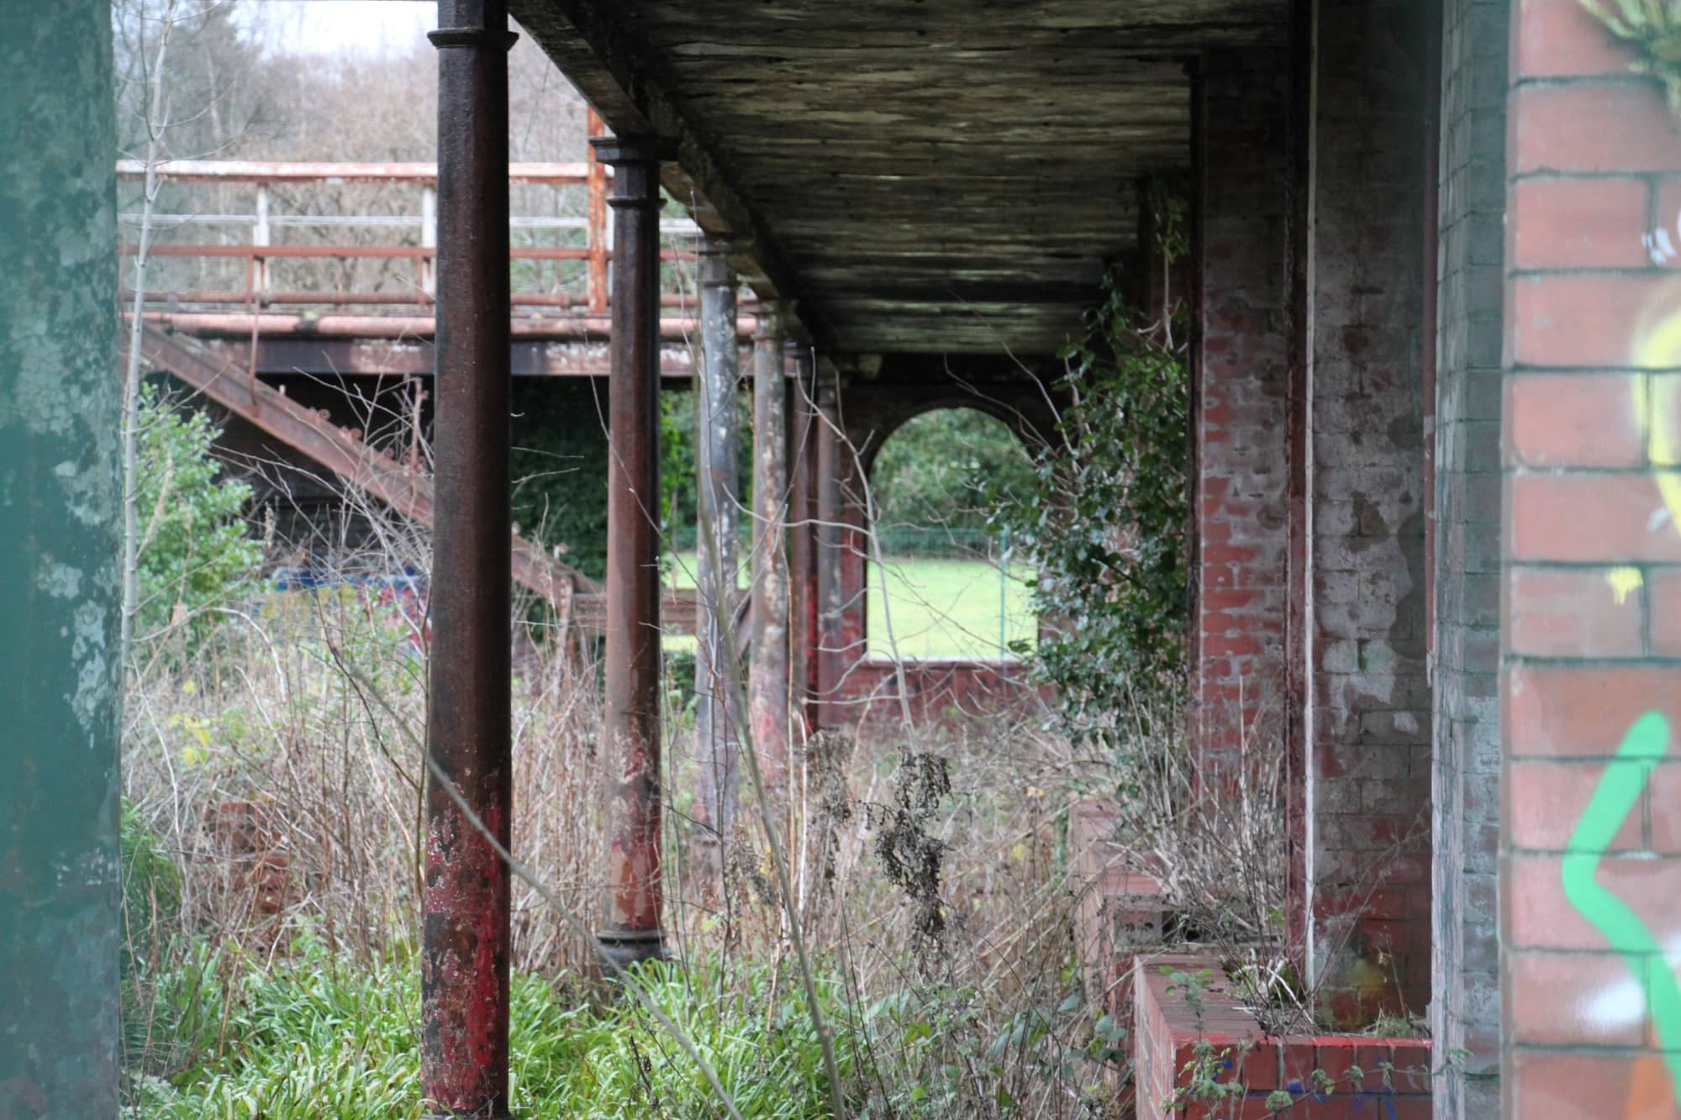
Phase one, as the AJ sets it out, is a list of repairs rather than a new design. Corroded steel and the lattice trusses will be mended, invasive vegetation pulled out of the masonry, blocked original entrances reopened, and level-access permeable paving laid in reclaimed brick across the main hall. Later brick planters come out, the southern ancillary greenhouse is stabilised, and the surviving cast-iron staircase parts are taken down and stored for a future phase. The result is a room open to the sky, ready for markets, exhibitions, community events and growing space. Maisie Tudge of Collective Architecture told the AJ in August that the aim was "to celebrate the building's incredibly rich history by giving it a future".
Why it matters: the case for a managed ruin
The usual heritage choice is binary: restore the building to its finished state, or let it go. Springburn shows a third route. For four decades the full restoration was the enemy of any restoration, because no one could raise the £4.7–8 million that successive schemes were priced at. A £2 million phase that makes the frame safe and lets people in changes the arithmetic. The building earns a public again before it earns its glass.
The idea borrows more from landscape design than from conventional conservation, where industrial ruins have long been opened as parks without being rebuilt. A glasshouse is an especially good candidate, since its structure is its architecture. With the panes gone, the lattice girders and the cresting on the ridge read more clearly against the sky than they ever did under glass. The open question is weather. An open-air hall in Glasgow will need a programme that tolerates rain, and the planting will have to be chosen for the outdoors, not for a hothouse.
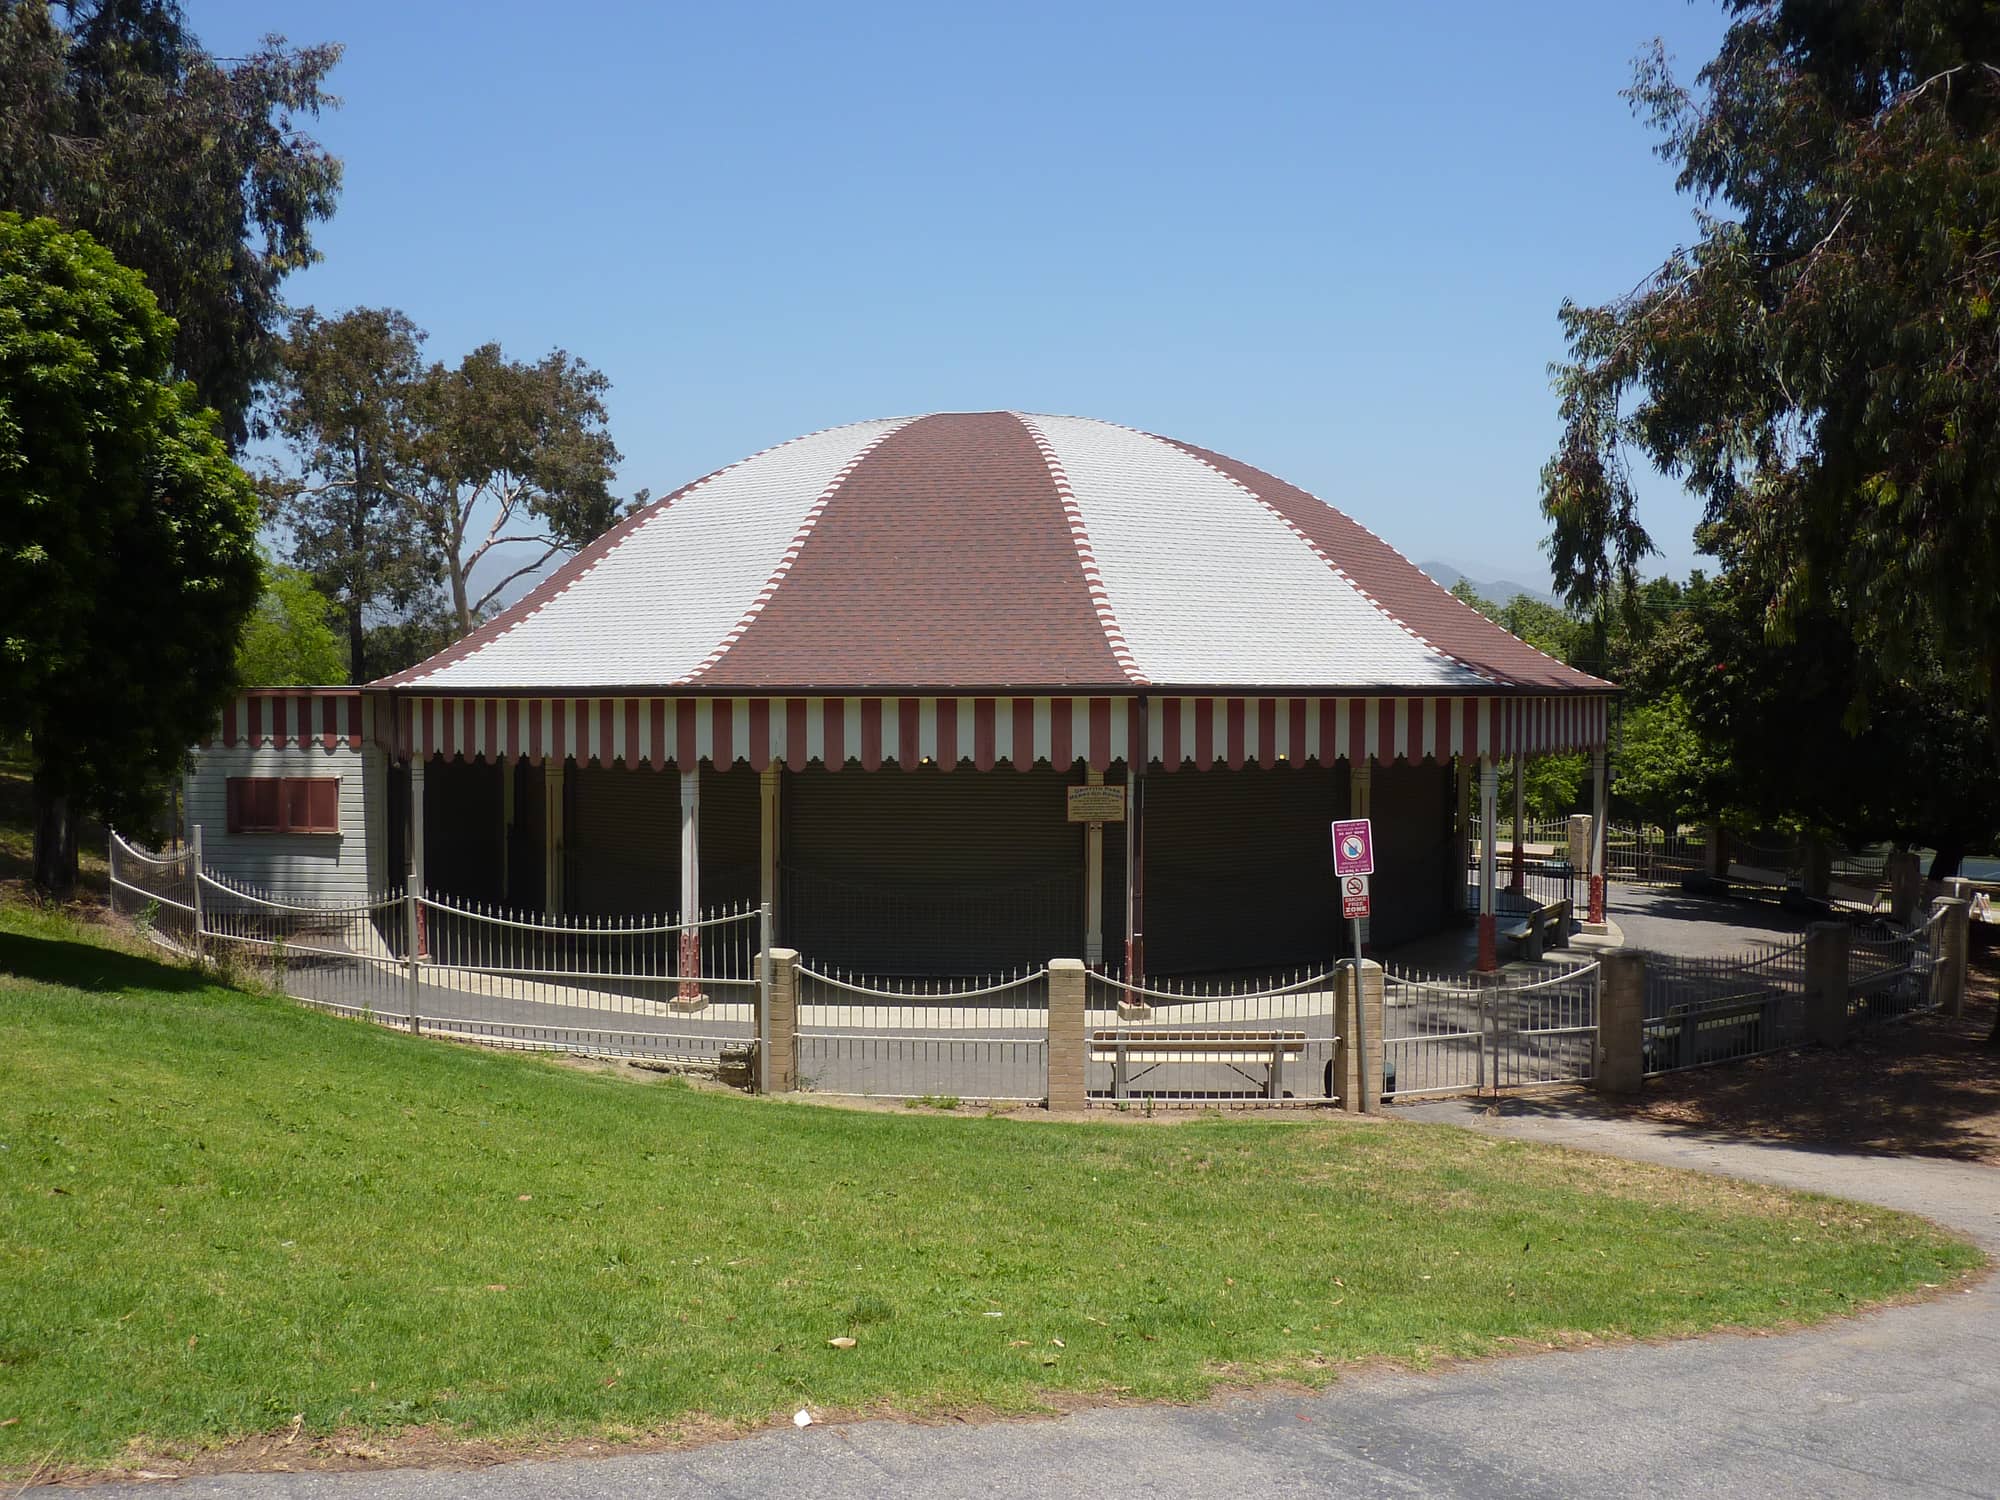
The project also sits in a pattern the Journal has followed this month, of civic structures that cities nearly lost being brought back in stages: Los Angeles is weighing a multi-year rescue of the Griffith Park merry-go-round, and New York's Chrysler Building restoration shows what the full-restoration route looks like at the other end of the budget scale. For the wider shift from demolition to reuse, see the Journal's adaptive reuse trend report.
What's next
- Now: the trust tenders for a contractor and finalises the 25-year lease with Glasgow City Council.
- Early 2027: work on phase one is expected to start, once the remaining planning conditions are discharged.
- Summer 2027: phase one is due to finish, with the hall opening for community use, according to STV.
- Later phases: a full restoration, glass included, stays possible but will be funded separately.
More preservation stories and building news are in the Journal's News section.
Sources
- Springburn Winter Gardens revamp gets council approvalSTV News
- Collective Architecture gets OK to bring Glasgow winter gardens back into useThe Architects' Journal
- Glasgow's derelict glasshouse to be transformed into 'living ruin'Building Design
- Collective Architecture submits comeback scheme for Glasgow's Springburn Winter GardensThe Architects' Journal
- Springburn Park Winter Gardens, Balgrayhill Road, SpringburnBuildings at Risk Register for Scotland