The Lucas Museum of Narrative Art opened on 22 September 2026 in Exposition Park, Los Angeles. Designed by Ma Yansong of MAD with Stantec as executive architect, it lifts a 300,000 sq ft white body, clad in about 1,270 unique polymer panels, over a shaded public plaza, inside a new park built on former parking lots. This case study looks at how it was designed and built, and how well it works.
Key takeaways
- A building lifted to give back the ground. The body touches down at only a few points. Arched steel beams span 185 ft (56 m) over a public plaza lit by an oculus four storeys up.
- A skin made of one-off panels. About 1,270 fibreglass-reinforced polymer panels, every one a different shape, sit on a sub-frame of 5,600 unique trusses.
- Built for earthquakes. The museum rests on 281 seismic base isolators inside a perimeter "moat" that lets the ground move around it.
- A park, not a parking lot. Studio-MLA's landscape replaces asphalt with gardens, a meadow and an amphitheatre above a 2,400-space underground garage.
- Privately funded, publicly sited. George Lucas and Mellody Hobson paid for the building, reported at more than $1 billion. The critics' main doubt is about the galleries, not the shell.
The Lucas Museum of Narrative Art: a decade-long search for a site
The Lucas Museum of Narrative Art nearly ended up elsewhere twice. George Lucas first sought a site at the Presidio in San Francisco. When the Presidio Trust turned down a Crissy Field site, he chose Chicago's lakefront, in June 2014. MAD won the international design competition that year with a volcano-like scheme for the lake. Litigation by the Chicago group Friends of the Parks led Lucas to withdraw in June 2016. In January 2017, Los Angeles was announced as the new home. The City Council approved the project 14–0 on 27 June 2017, when it was reported as a $1.5 billion project.
The site is part of Exposition Park, set aside in 1872, a 160-acre civic campus that hosted the 1932 and 1984 Olympics and will host events again in 2028. The museum replaced asphalt parking lots in the park, next to the Coliseum and the Natural History Museum. Ground was broken on 14 March 2018, with completion then expected in late 2021. It opened almost five years later.
Who designed the Lucas Museum?
Ma Yansong and MAD led the design; it is MAD's first cultural project in the United States. Stantec was executive architect. Mia Lehrer's Studio-MLA designed the landscape, and LERA engineered the structure. Hathaway Dinwiddie built it. Walter P Moore engineered the facade and waterproofing, WHY Architecture designed the exhibitions, and Rockwell Group designed the restaurant interior.
Concept: lifting the building to give back the ground
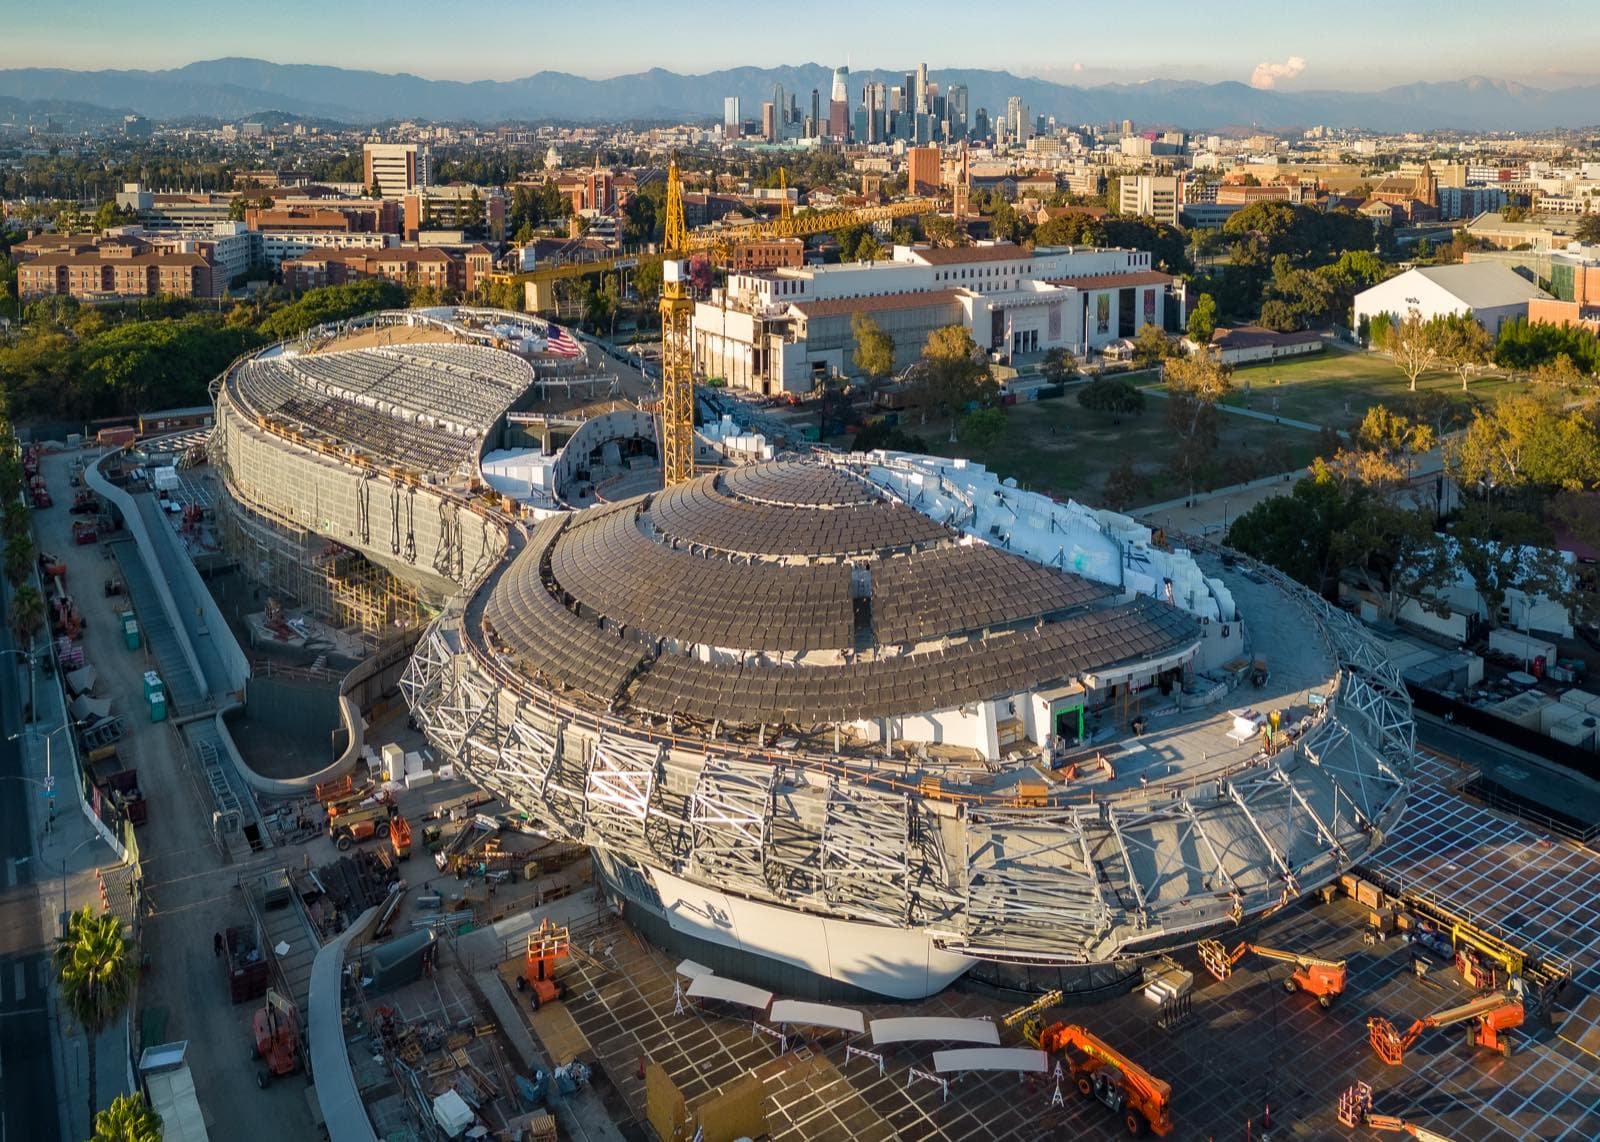
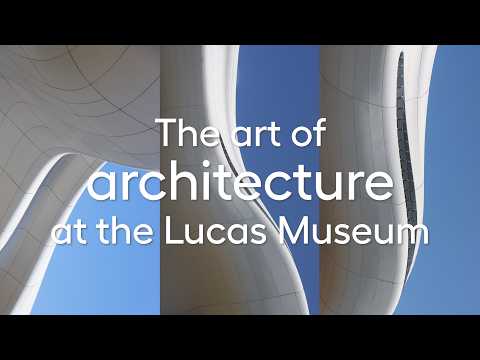
MAD's central idea is simple to state and hard to build. Instead of a box on the ground, the museum is a single curving body raised on a few supports. The ground beneath it becomes a shaded public plaza, open to anyone, which leads to the north and south lobbies. Dezeen reports that central arched steel beams span 185 ft over the plaza. An elliptical oculus four storeys up drops daylight into the space. The museum says the form contains no single straight line.
A building that will faithfully serve the visitors and the art while being as light and free as a cloud, or a dream.
The effect, in Ma's words to Hypebeast, is that "people start to look up and put down their phone." That is the building's real gift to the city: a cool, free, covered public room in the middle of a park. It is a version of the move Google is now attempting in Chicago, where the Thompson Center redesign opens up a public atrium.
The plaza also answers a planning problem. Exposition Park is a campus of large institutions, from the Coliseum to the Natural History Museum, each with its own front door. Because the museum's threshold is a covered public space rather than a lobby, its entrance becomes part of the park, and anyone can walk under the building without buying a ticket. In a city where much public life happens in private malls, that is a pointed choice.
Plan and section
Above the plaza the building is organised in five storeys, with galleries on levels 1, 4 and 5 and more than 100,000 sq ft of gallery space in over 30 galleries. According to Michael Kimmelman's review in the New York Times, most of that is black-box exhibition space on the fourth floor. The rest of the programme is generous:
- two 299-seat theatres, named after the filmmakers Robert Flaherty and Slavko Vorkapich;
- a free, horseshoe-shaped research library holding more than 30,000 comic books, about 2,900 volumes from Joseph Campbell's library and about 3,000 art books from Steve and Ann Martin;
- ten studios and classrooms, a café, a shop, and a rooftop restaurant, the Skywalker Grill.
The collection of more than 40,000 works covers illustration, painting, comics, murals, photography and film. More than 1,300 of them were on show at opening, alongside the complete Lucas Archives.
Structure and envelope
The curves sit on a conventional core. In 2020 the American Composites Manufacturers Association described the build-up in layers:
- a rectilinear steel frame;
- a weather wall;
- about 5,600 uniquely shaped trusses that carry the geometry;
- a rainscreen of glass-fibre-reinforced polymer (GFRP) panels.
The team compared some 20 materials before choosing GFRP. The panels were produced with CNC-cut foam moulds, robotic scanning and trimming, and finishing by hand. As built, the skin has about 1,271 panels, 8 × 32 ft (2.4 × 9.8 m) on average, according to Dezeen and the New York Times. Early plans had called for 1,500.
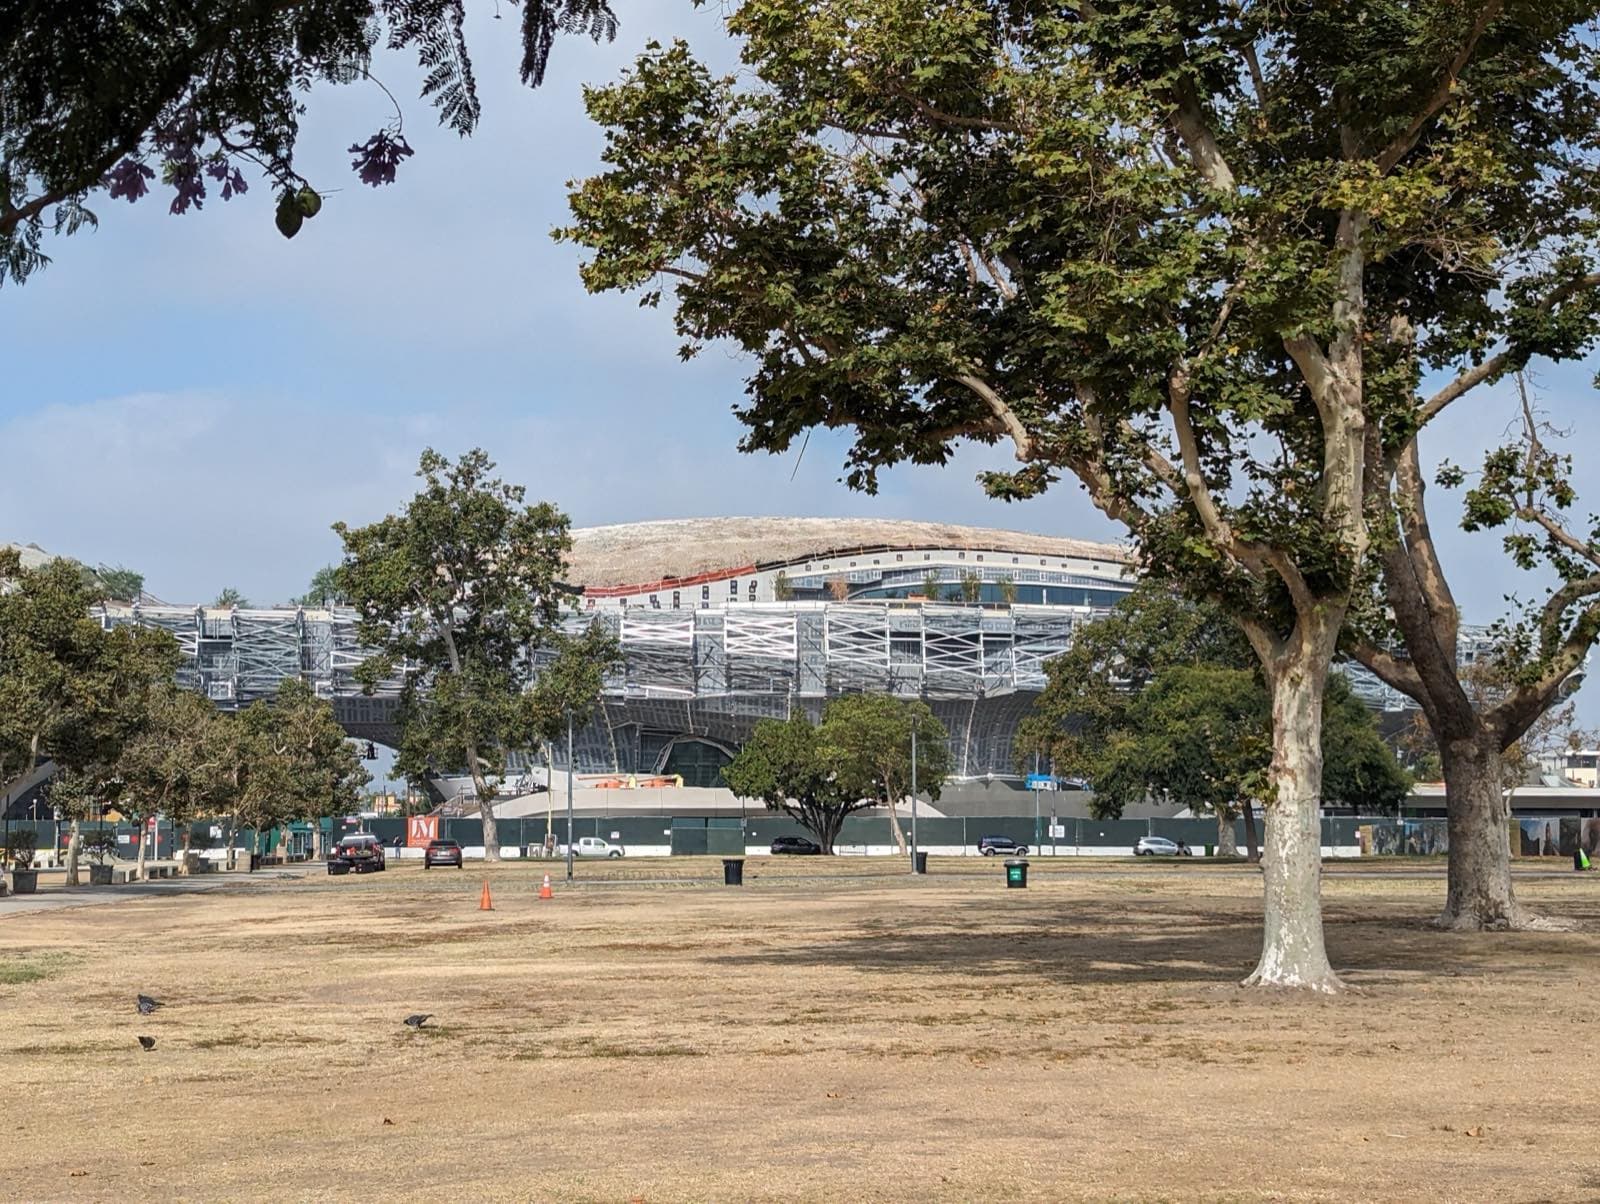
The structure is engineered for Los Angeles' biggest risk. LERA and Dezeen describe 281 seismic base isolators beneath the building, with a perimeter "moat" so the ground can move around it in an earthquake. Field Condition puts the design movement at up to 42 in (about 1 m). Light composite panels instead of stone or metal are part of what makes a body this size workable on isolators.
For students, the lesson of the envelope is the process rather than the shape. Every panel is unique, so the building works only if the geometry passes unbroken from the digital model through fabrication to installation: model to mould, mould to panel, panel to its own truss. The curves look effortless because the coordination behind them was relentless.
Sustainability
The headline system is geothermal: 714 wells, each about 365 ft (111 m) deep. The roof carries photovoltaic panels and planting, rainwater is captured for irrigation, and a waterfall-like fountain on the north side, called The Rain, helps cool the landscape. The museum has published no LEED rating or target, and none is reported in the coverage, so this case study makes no claim about certification. The largest environmental change may be the simplest: acres of asphalt parking turned into planted park.
Landscape: a park built over parking
Studio-MLA describes the project as the conversion of an 11-acre parking lot; the museum now gives the campus as 13 acres. Parking did not disappear; it went underground. According to the Los Angeles Times, a 2,400-space garage lies beneath the park. Foam blocks mixed with soil shape the landforms above it while keeping the weight down. On top are a hanging garden, a meadow, an amphitheatre, bridges, the fountain and ten outdoor sculptures. The museum's figures for new trees vary between its own pages, from more than 200 to more than 300. The park is open to everyone from 8 am to sunset, without a ticket.
The critique
The shell has won near-universal attention; the interior has had a more mixed reception. Kimmelman called the museum "weird and wonderful", but wrote: "Design-wise, the museum's galleries seem an afterthought, its circulation a puzzle." It is a familiar risk when the sculptural ambition goes into the envelope and the public room beneath it, and the galleries become black boxes inside. The plaza and the oculus are the architecture. Whether the art rooms feel like part of the same building is the question every visitor will answer differently.
There is also the civic question. The Lucas Museum of Narrative Art joins the Getty and the Broad in a Los Angeles tradition of private founders building landmark museums. This one sits on public parkland. The trade-offs are visible: a privately funded building of more than $1 billion and a new public park, in exchange for a long-term presence in a civic campus.
Lessons for designers
- Give the ground floor back. Lifting the volume makes the most valuable public space free, shaded and unticketed.
- Freeform needs a rational core. The curves are possible because they hang off a straight steel frame through a layer of one-off trusses.
- Material choice is structural. Light composite panels make sense on a building on base isolators.
- The landscape is half the project. Turning parking into park, while keeping the cars below, is the decision with the widest public benefit.
- Don't let the envelope swallow the galleries. The critique of the interiors is a reminder that a museum is judged room by room.
The Lucas opened four days before Peter Zumthor's Fondation Beyeler expansion in Switzerland, which takes the opposite approach: three modest buildings among old trees. It is also the Journal's home city. For more on how Los Angeles is changing, read our explainer on missing middle housing, and find more long reads in Case Studies.
Visiting the Lucas Museum
The museum is at One Lucas Plaza, 3800 S Vermont Ave, in Exposition Park, near the Metro E Line's Expo/Vermont station. Timed tickets cost $25 for adults and $21 for seniors, and are free for anyone 17 and under, members, active-duty military and residents of the 90037 ZIP code with an LM37 pass. California EBT cardholders get two free adult tickets. It is open Monday, Wednesday and Thursday 10–5, Friday 10–9, Saturday 9–9 and Sunday 9–5, and closed on Tuesdays. Parking costs $20.
FAQ
Who designed the Lucas Museum?
The Lucas Museum of Narrative Art was designed by Ma Yansong of MAD, with Stantec as executive architect, LERA as structural engineer and Studio-MLA (Mia Lehrer) as landscape architect.
Is the Lucas Museum free?
The Lucas Museum is free for visitors aged 17 and under, members, active-duty military and residents of ZIP code 90037 with an LM37 pass, and California EBT cardholders receive two free adult tickets. Adult tickets cost $25 and senior tickets $21. The park, library, shop, café and restaurant need no ticket.
How much did the Lucas Museum cost?
The New York Times reports that the Lucas Museum cost more than $1 billion, paid for by George Lucas and Mellody Hobson. When Los Angeles approved it in 2017, the project was reported at $1.5 billion.
Sources
- Lucas Museum of Narrative Art Opens to the Public on September 22, 2026Lucas Museum of Narrative Art
- Explore Our CampusLucas Museum of Narrative Art
- Plan Your VisitLucas Museum of Narrative Art
- Lucas Museum of Narrative ArtMAD Architects
- MAD's completes spaceship-like Lucas MuseumDezeen
- Weird and wonderful, the Lucas Museum lands in LAThe New York Times (Michael Kimmelman), via The Philadelphia Inquirer
- George Lucas' spaceship of a museum lands in L.A. with a wonderful surpriseLos Angeles Times, via AOL
- Lucas Museum of Narrative ArtLERA Consulting Structural Engineers
- Lucas Museum of Narrative ArtStudio-MLA
- Construction Update: Lucas Museum of Narrative ArtField Condition
- Famous Filmmaker’s Museum Will Feature an FRP FaçadeAmerican Composites Manufacturers Association
- Ma Yansong's Design for the Lucas Museum Is Built to Make You Look UpHypebeast
- Star Wars Creator George Lucas Snubs San Francisco, Selects Chicago For Art & Movie MuseumCBS San Francisco
- George Lucas' $1.5 billion museum unanimously approved by LA City CouncilABC7 Los Angeles