The Fondation Beyeler expansion by Peter Zumthor began opening on 26 September 2026 in Riehen, on the edge of Basel. It adds three new buildings: the Wyss Museum, the Ammann Pavilion and the Erlen Torhaus. It also opens almost 10,000 m² of formerly private parkland to the public, beside Renzo Piano's 1997 museum. A limited preview runs until the full opening on 15 January 2027.
Key takeaways
- One brief, three buildings. Zumthor split what was to be one large extension into a gallery, a pavilion and a gatehouse set among existing trees.
- The Wyss Museum adds about 1,500 m² of exhibition space over three floors, in hand-made rammed concrete with Jura limestone. Its plan is a Y around a ginkgo, a giant sequoia and a group of plane trees.
- A park made public. A heritage-listed 19th-century garden, nearly 10,000 m², roughly doubles Beyeler Park.
- Privately funded. The project cost CHF 120 million, all from donations, led by Hansjörg Wyss.
- Piano's building stays as it was. The 3,800 m² museum of 1997 is untouched.
What the Fondation Beyeler expansion includes
The new ensemble, as the Fondation calls it, is a campus rather than an annex:
- The Wyss Museum, a three-storey gallery named after its main donor, Hansjörg Wyss.
- The Ammann Pavilion, a single-storey building in glass and oak, lined in cherry and pear wood. Its stepped floor doubles as seating. It is a free lounge by day and an events room at night, set against the boundary wall of Berower Park.
- The Erlen Torhaus (the Fondation's English name is "Erlen Gatehouse"), a timber-framed building with a stained-oak facade. It houses art logistics and offices and connects underground to the Wyss Museum.
- Restored historic buildings: an Orangerie redesigned by India Mahdavi, the Ammann Atelier for education, a Salon with more than 2,000 vinyl records, a project space called the Folly, and the Villa, which houses the restaurant.
The landscape is by Vogt Landscape Architects, and Zumthor also designed a bridge over the pond.
The Wyss Museum: a spiral of side-lit rooms
The gallery is the heart of the project, and a deliberate counterpoint to its neighbour. Piano's museum is a long, low pavilion under a glass roof, its rooms lit from above. Zumthor's rooms are lit from the side, arranged, Dezeen reports, along "one big spiral" route, with no reception area at all. An outdoor stair leads from the roof terrace down into the park.
The walls are rammed concrete made with Jura limestone aggregate, which gives them a warm yellow tone. According to designboom, one team built them by hand over almost a year, leaving the irregularities visible. The same limestone runs into the floors, benches and stairs.
I want people to realize that this isn't just a facade. It's moulded, layered, made by hand.
The plan follows the trees. The Y-shaped footprint wraps around a ginkgo, a giant sequoia and a group of plane trees that were there first. That is a familiar Zumthor move, letting the site write the plan, and here it makes a large gallery feel like another villa in a park of villas. Zumthor told The Art Newspaper that the original brief "was for one major building", and that he likes "museums that only serve art".
A private park made public
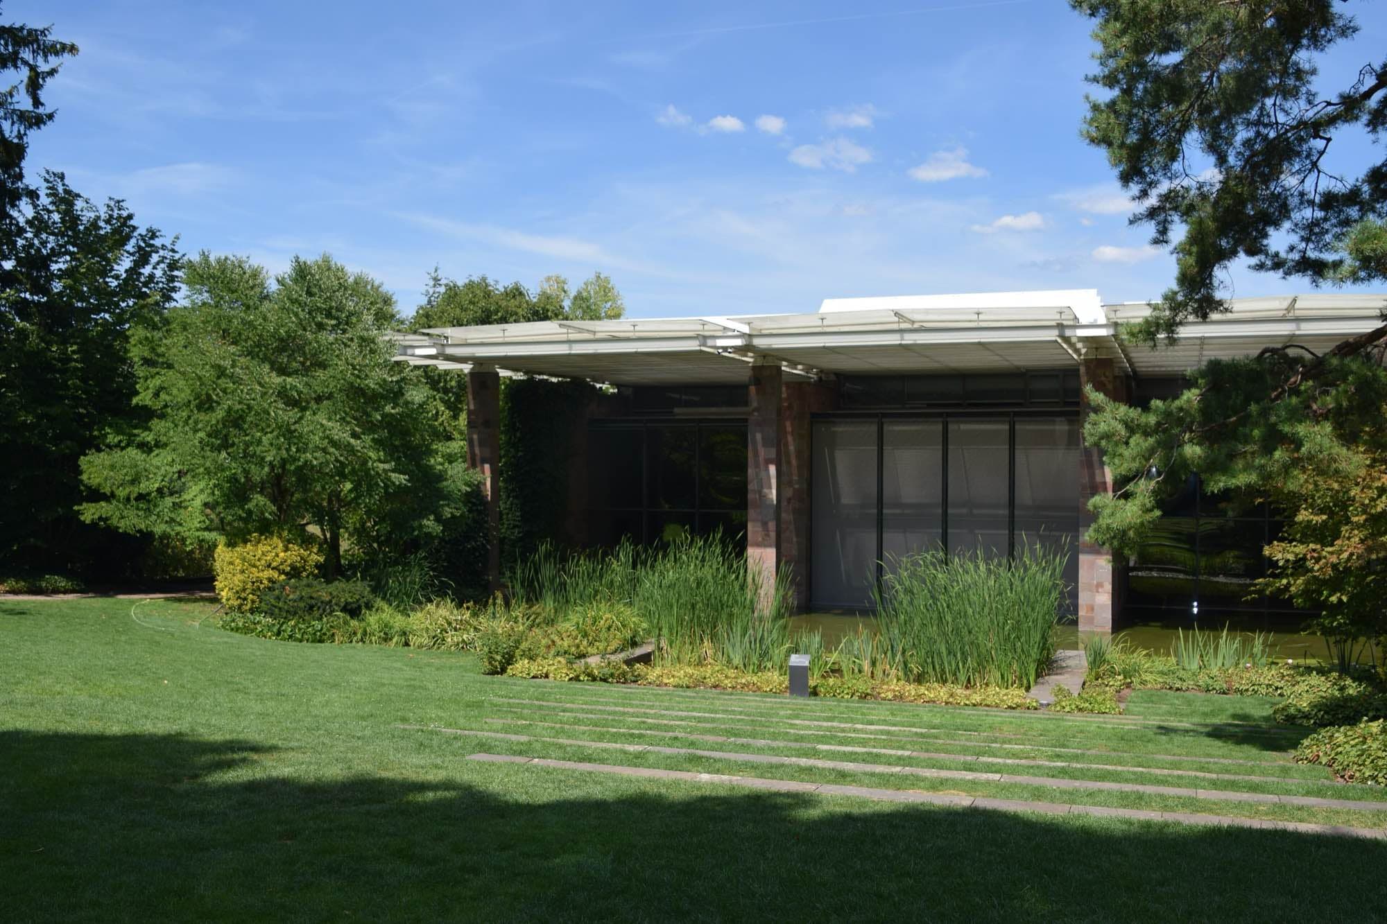
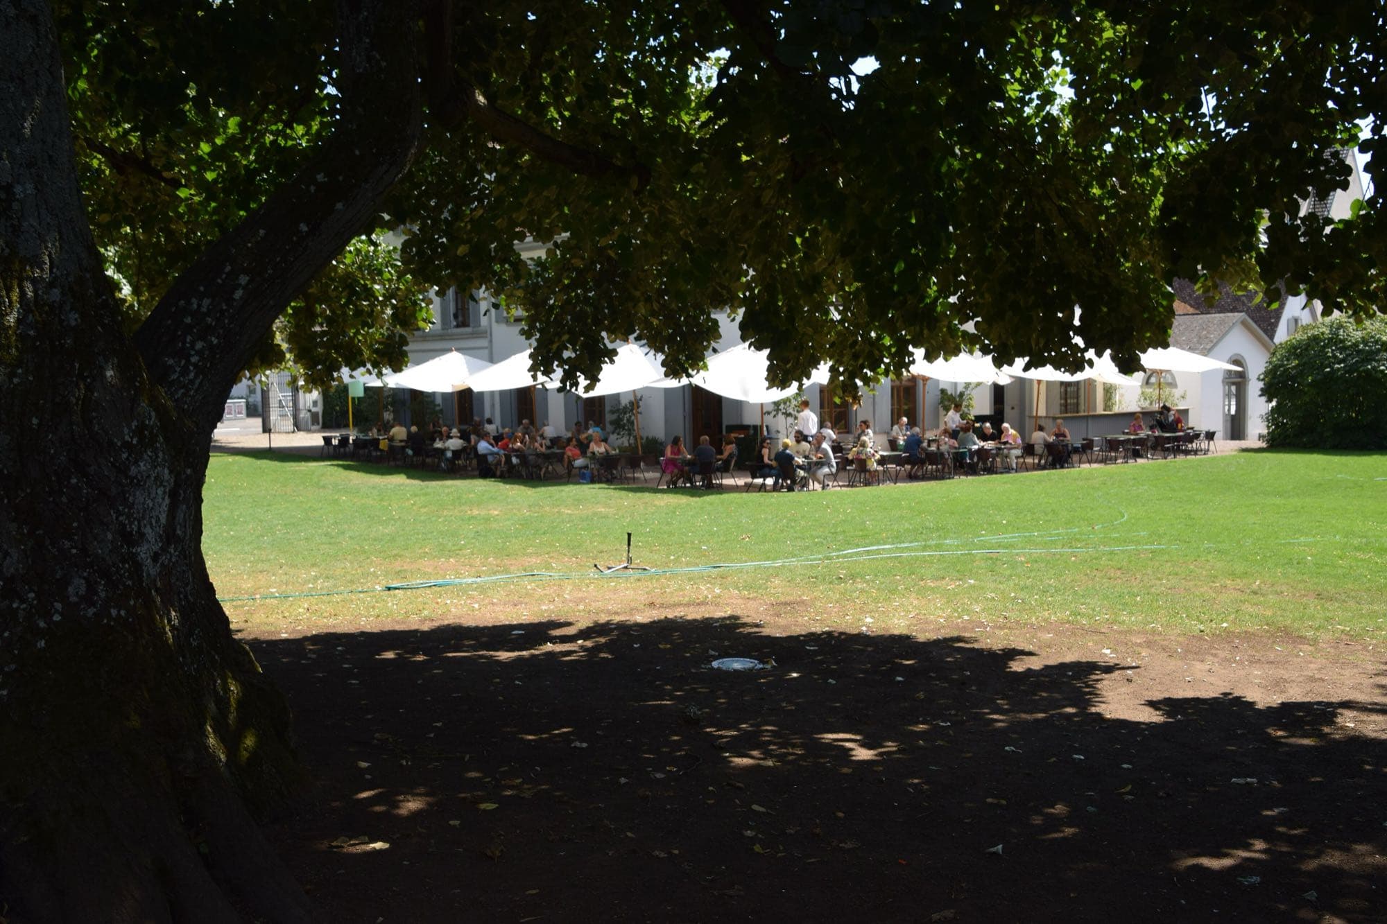
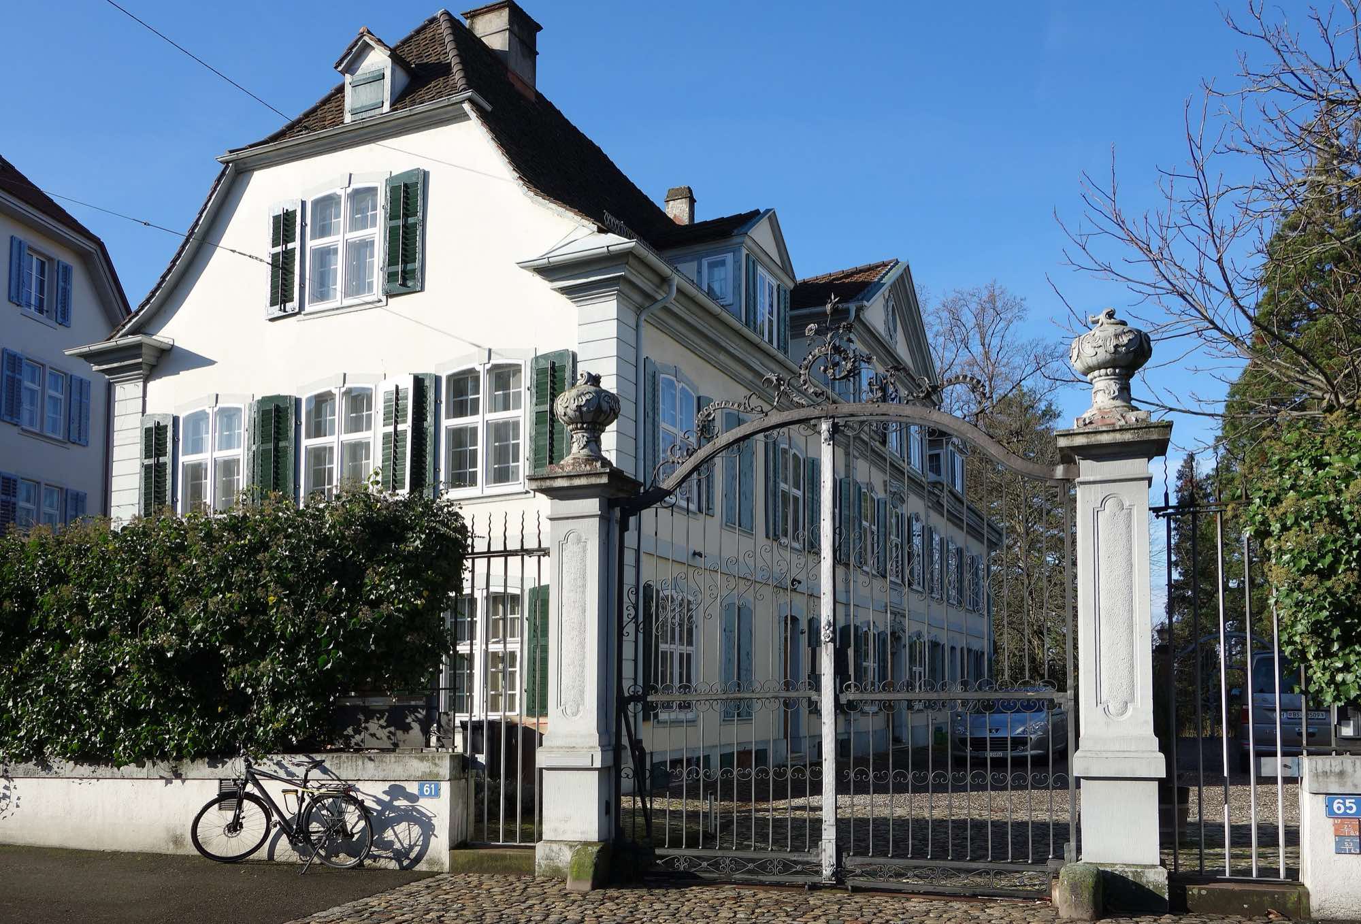
The expansion stands on the former Iselin-Weber estate on Baselstrasse, a heritage-listed 19th-century garden by Jean-François Caillat that the Fondation acquired. Opened to the public — the Fondation's site now calls the new garden the Erlengarten — it nearly doubles Beyeler Park and links it to the Landschaftspark Wiese nature reserve. In a museum project, giving land back to the public is easy to overlook, yet it may be the most lasting part of this one.
Ten years in the making
A jury that included Wiel Arets, Jean Nouvel, Annabelle Selldorf, Hans Ulrich Obrist and Rolf Fehlbaum chose Zumthor unanimously in September 2016. The cost was then estimated at CHF 80 million, Dezeen reported. The design was unveiled in May 2017 at an estimated CHF 100 million. The canton approved it in 2019, followed by Riehen's municipal council, and a building permit was issued on 2 June 2021. The final cost of CHF 120 million covers land, construction and the first years of operation, all of it from donors.
Zumthor, born in Basel in 1943 and the 2009 Pritzker laureate, is building close to home. The Fondation's own film from 2017 introduces the architect and the project.
Why it matters
Most museum extensions add one large box with a lobby. This one breaks the brief into small buildings, each with one job, keeps the trees and gives the public a park. It is close in spirit to Buenos Aires, where the Malba expansion goes underground to keep Plaza Perú open. It reads very differently from Los Angeles, where the Lucas Museum of Narrative Art, which opened four days earlier, makes one sculptural object of its whole programme.
It is also a rare double act of two Pritzker laureates on one site. Piano is on this year's Stirling Prize 2026 shortlist for Paddington Square in London. The best test of the new ensemble will come in the spring, when the trees around the Y are in leaf and the park is in use. More stories like this are in the Journal's News section.
Visiting
Until 14 January 2027, visitor numbers are limited and the museum is open five days a week. It opens daily from 15 January 2027. The inaugural exhibition, "Constellations" (26 September 2026 – 5 September 2027), brings together about 230 works across both museums, the park and the historic buildings. A garden by Fischli/Weiss is due in spring 2027.
FAQ
Who designed the Fondation Beyeler?
Renzo Piano designed the original Fondation Beyeler museum, which opened in 1997. Peter Zumthor designed the expansion that began opening on 26 September 2026: the Wyss Museum, the Ammann Pavilion and the Erlen Torhaus.
Is the Fondation Beyeler in Basel?
The Fondation Beyeler is in Riehen, a municipality just outside the city of Basel, at Baselstrasse 101.
What is the Wyss Museum?
The Wyss Museum is Peter Zumthor's new three-storey gallery at the Fondation Beyeler, with about 1,500 m² of exhibition space in hand-made rammed concrete. It is named after its main donor, Hansjörg Wyss.
Sources
- The New EnsembleFondation Beyeler
- Peter Zumthor unveils trio of arts buildings for Swiss museumDezeen
- Fondation Beyeler Expands with Three New Buildings by Peter ZumthorArchDaily
- peter zumthor's expanded fondation beyeler opens to the publicdesignboom
- Switzerland’s Fondation Beyeler opens £109.7m expansionThe Art Newspaper
- La Fondation Beyeler inaugure son extension muséale signée Peter ZumthorLa Télé (ATS)
- Renzo Piano's Fondation Beyeler art museum to get Peter Zumthor extensionDezeen
- Peter Zumthor unveils extension plans for Renzo Piano's Fondation Beyeler in BaselDezeen
- Peter Zumthor — 2009 laureateThe Pritzker Architecture Prize