The Malba expansion is going underground. On 17 September 2026, at its 25th-anniversary gala, the Museo de Arte Latinoamericano de Buenos Aires announced that Frida Escobedo Studio will design new galleries beneath the neighbouring Plaza Perú. The new galleries will double the museum's exhibition space without taking any of the park. Opening is targeted for late 2029 or early 2030.
Key takeaways
- Under the park, not beside it. The extension sits beneath Plaza República del Perú. According to the museum, the plaza keeps its full size and stays open to the public.
- Twice the gallery space. New temporary-exhibition galleries, an auditorium, multipurpose rooms, workshops, storage, a sculpture garden, a courtyard and new entrances are planned.
- A reworking of the old building. The existing basement becomes the hinge between old and new, and the atrium is cleared for gathering and circulation.
- An invited choice, not a competition. Malba approached three firms. The scheme is at preliminary design, and construction is expected to start in 2027.
- Part of a bigger moment. The same gala announced a 1,232-work donation, a USD 50 million trust and a 30-year cession of the plaza.
What the Malba expansion adds
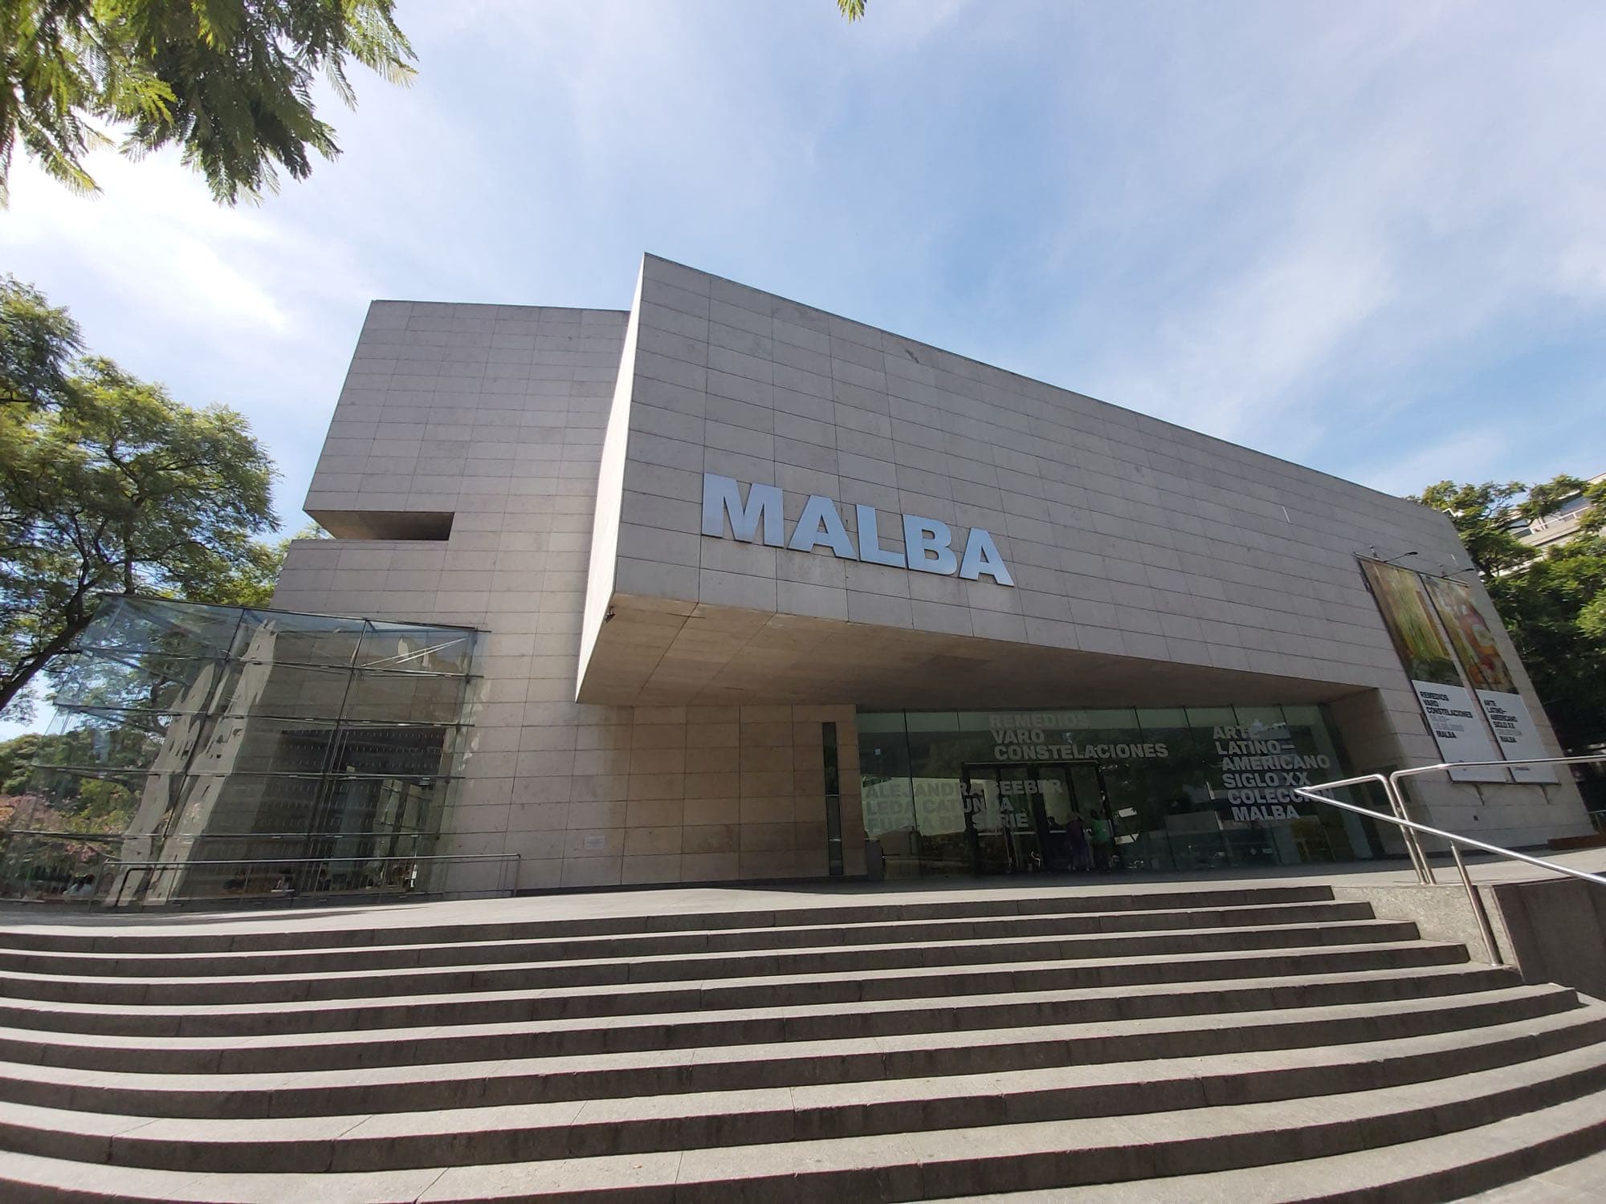
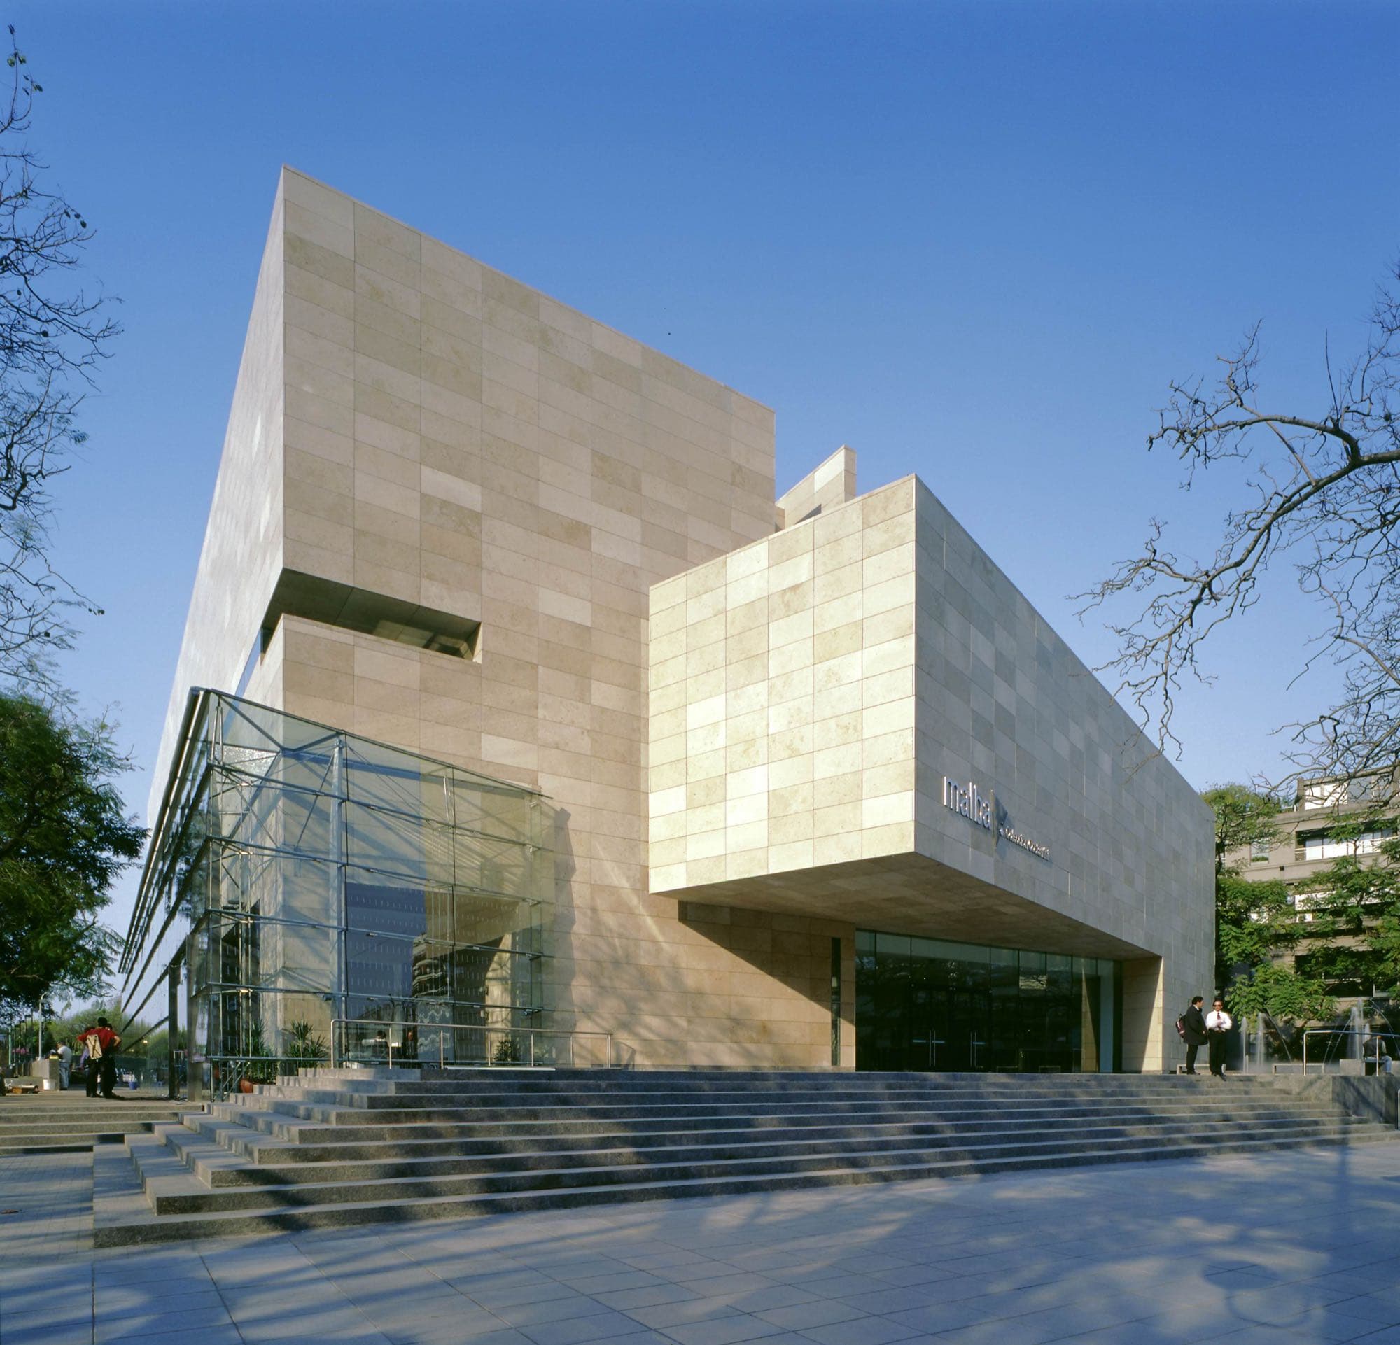
Malba opened on 21 September 2001 in a building by AFT Arquitectos of Córdoba: Gastón Atelman, Martín Fourcade and Alfredo Tapia, who won the BA/97 competition for the site. Their limestone prisms and glazed planes face Avenida Figueroa Alcorta across a broad flight of steps. In 25 years the only significant change was a 2017 ground-floor reform by Estudio Herreros.
The new scheme adds temporary-exhibition galleries, an auditorium, multipurpose spaces, workshops, storage and offices, all below the plaza. The Art Newspaper reports a landscaped courtyard of about 600 m² and an open garden leading to a staircase on Salguero Street. The auditorium and multipurpose rooms can join the gallery route or run on their own, outside museum hours.
A retrofit disguised as an extension
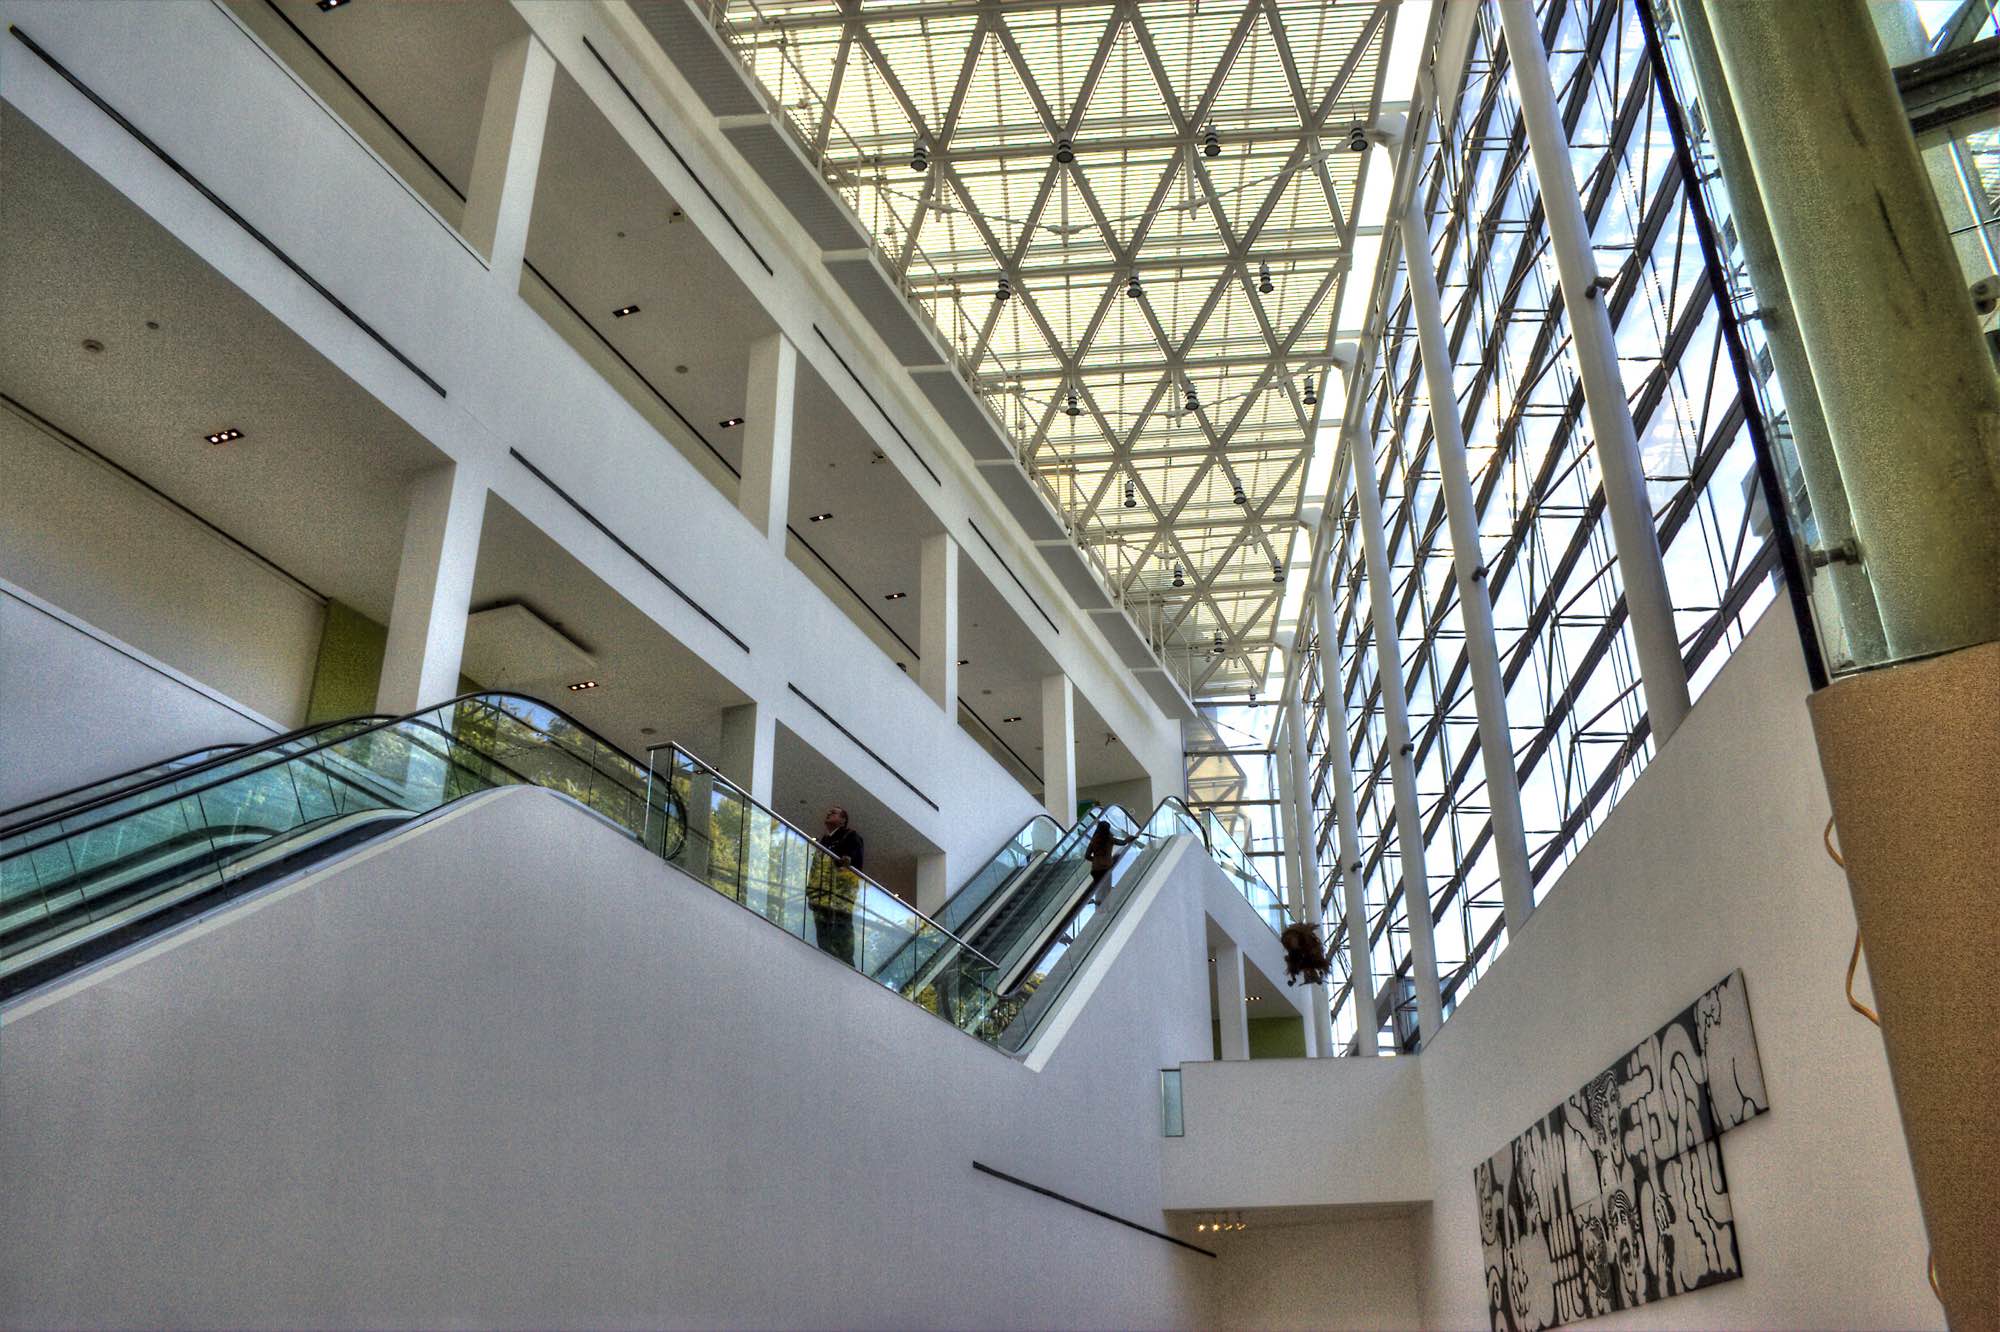
The most interesting move is inside the existing museum. In the studio's description, the basement, until now a secondary level, becomes the link between the 2001 building and the new galleries. Redistributing the programme frees the building's centre for gathering, circulation and display. Eduardo F. Costantini, Malba's founder, told Infobae that the scheme intervenes heavily in the existing building, to the point of moving the auditorium.
The project is not simply about adding more space, but about transforming the museum as a whole, creating new connections between the programmes that have made Malba what it is today.
That is a more ambitious brief than a box in the ground. Instead of attaching an annex, the design re-plans AFT's prisms from below, so visitors may meet Escobedo's work before they ever go underground. "Instead of having the original Malba building with an addition attached to it, the two are better integrated," Costantini told The Art Newspaper.
Building under a public square
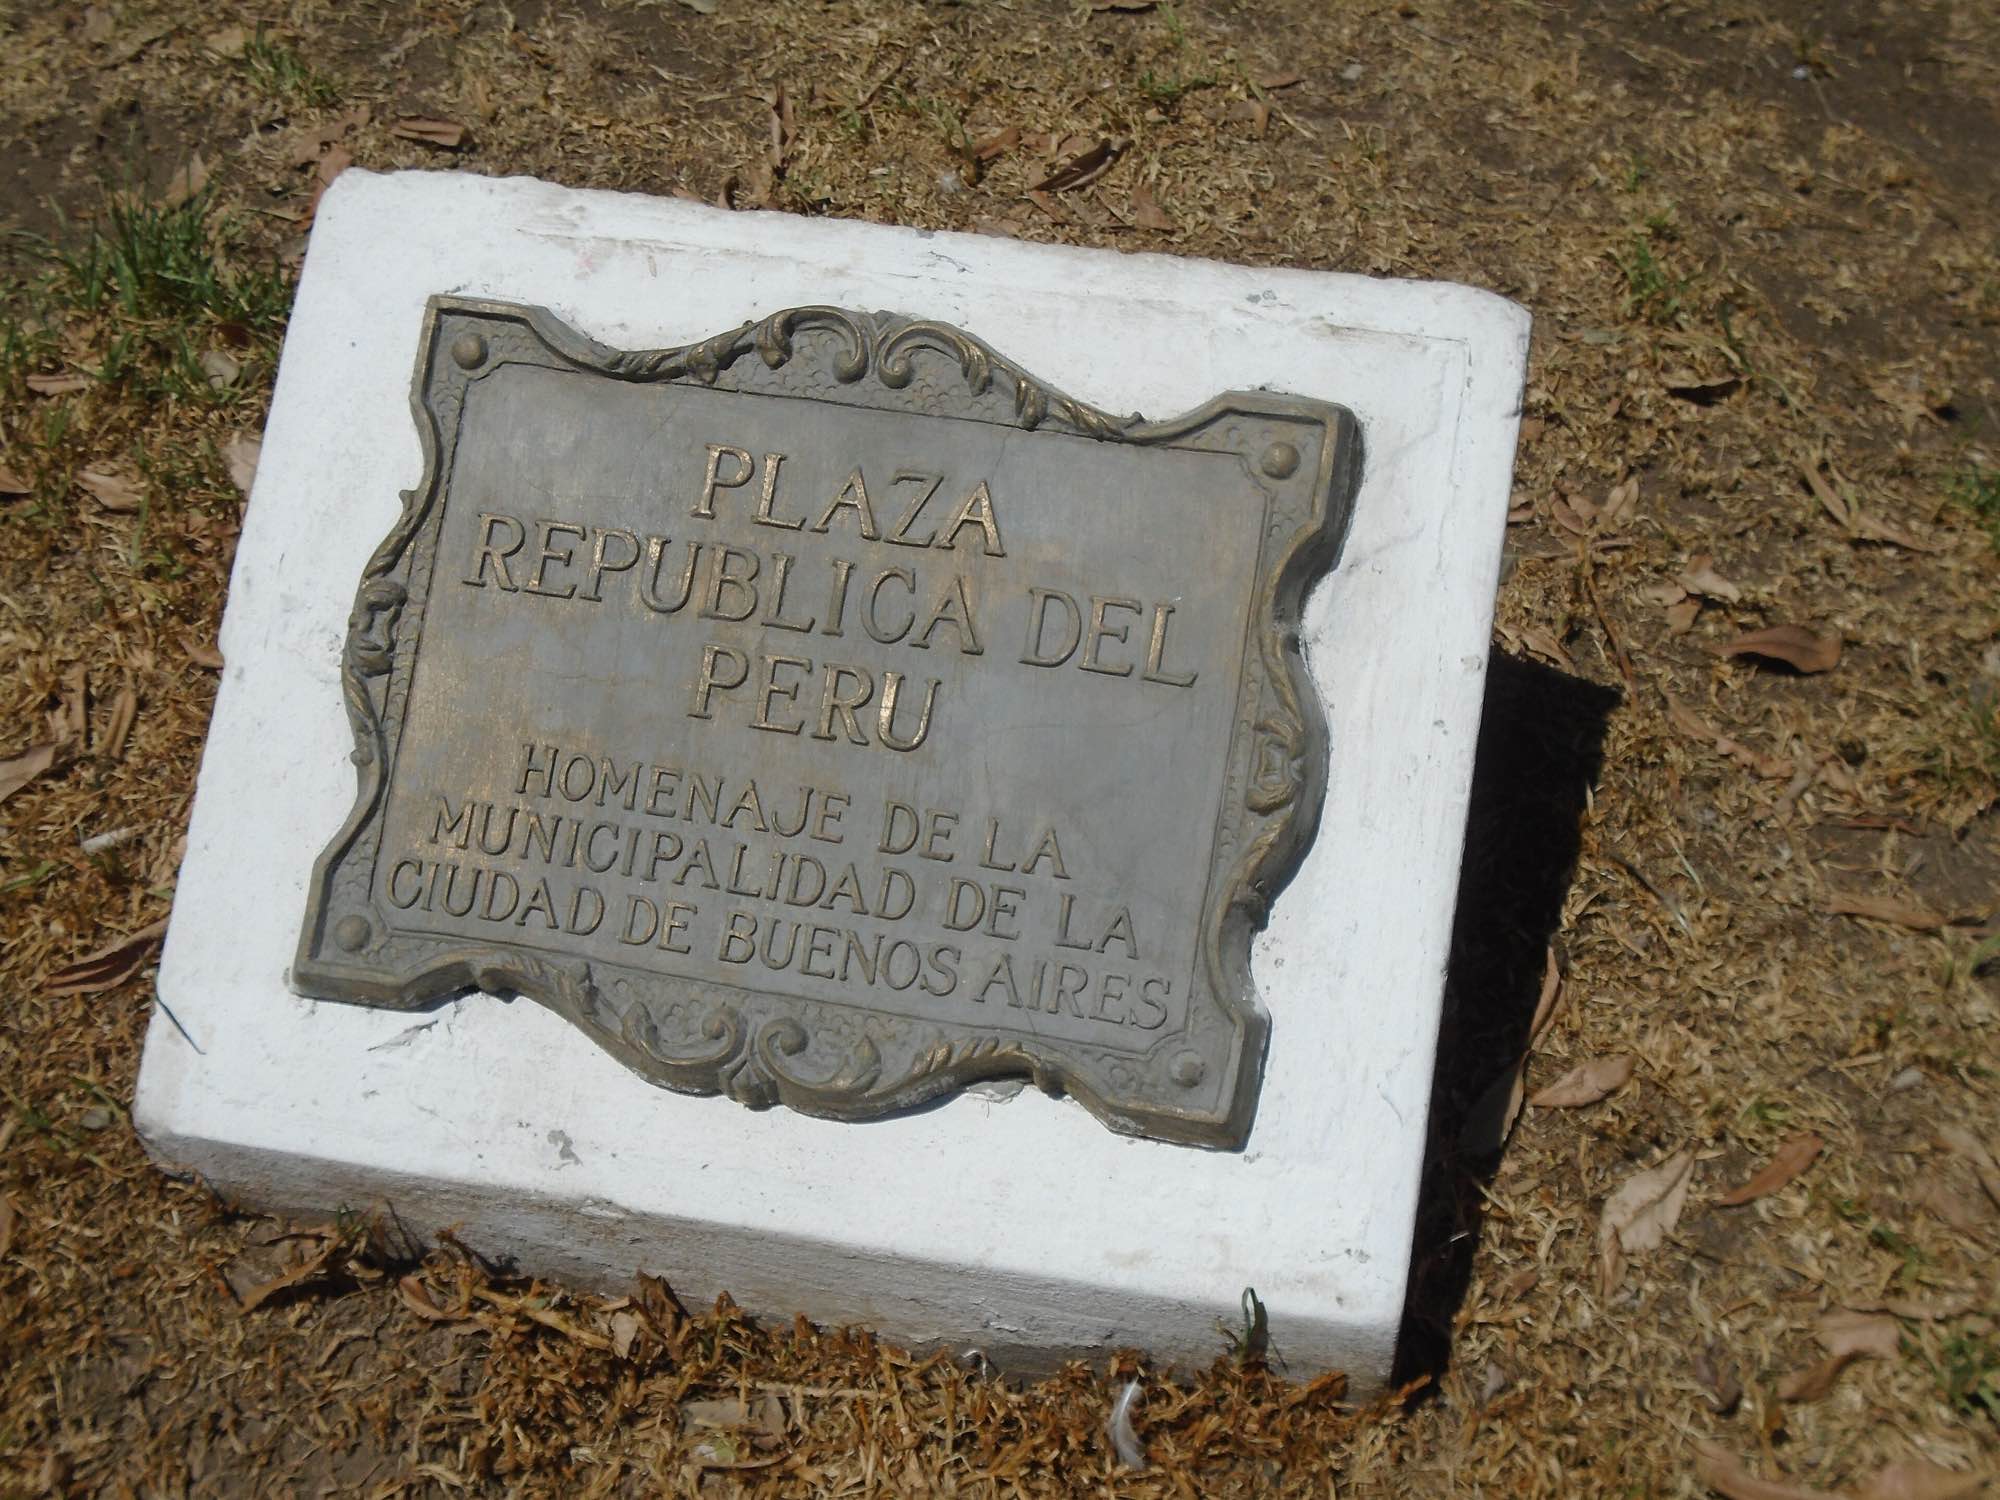
The idea of growing under Plaza Perú is not new. A city bill in June 2010, reported by Página/12, capped an underground polygon at 3,842 m². Opposition legislators called for a public hearing, and that bill expected some of the plaza's trees to be removed. A permit followed in late 2012 for an earlier scheme by Carlos Ott, but it was never built.
This time the political groundwork came with the announcement. That afternoon, Buenos Aires mayor Jorge Macri announced an agreement ceding the use of Plaza Perú to Malba for 30 years. Escobedo frames the bargain as a gain for both sides: Malba gains the space it needs to grow, while the plaza keeps its character as an open, public space.
A long-term cession of a city park to a private museum deserves scrutiny, however generous the design. The test will be in the details still to come: where the courtyards cut into the lawn, how daylight reaches the galleries, how many trees stay, and whether the plaza feels like a park or a forecourt. Burying a museum also costs it a street presence. Only the courtyards, the sculpture garden and the Salguero stair are expected to show at ground level.
Why Frida Escobedo
Escobedo founded her studio in Mexico City in 2006 and opened a New York office in 2022. In 2018 she became the youngest architect to design the Serpentine Pavilion. In 2022 she was selected to design the Metropolitan Museum of Art's Oscar L. Tang and H.M. Agnes Hsu-Tang Wing for modern and contemporary art, the first woman to design a building for the Met. Malba did not run a competition. According to The Art Newspaper, it "approached three firms to evaluate possible designs" and chose hers for how it binds the old building to the new.
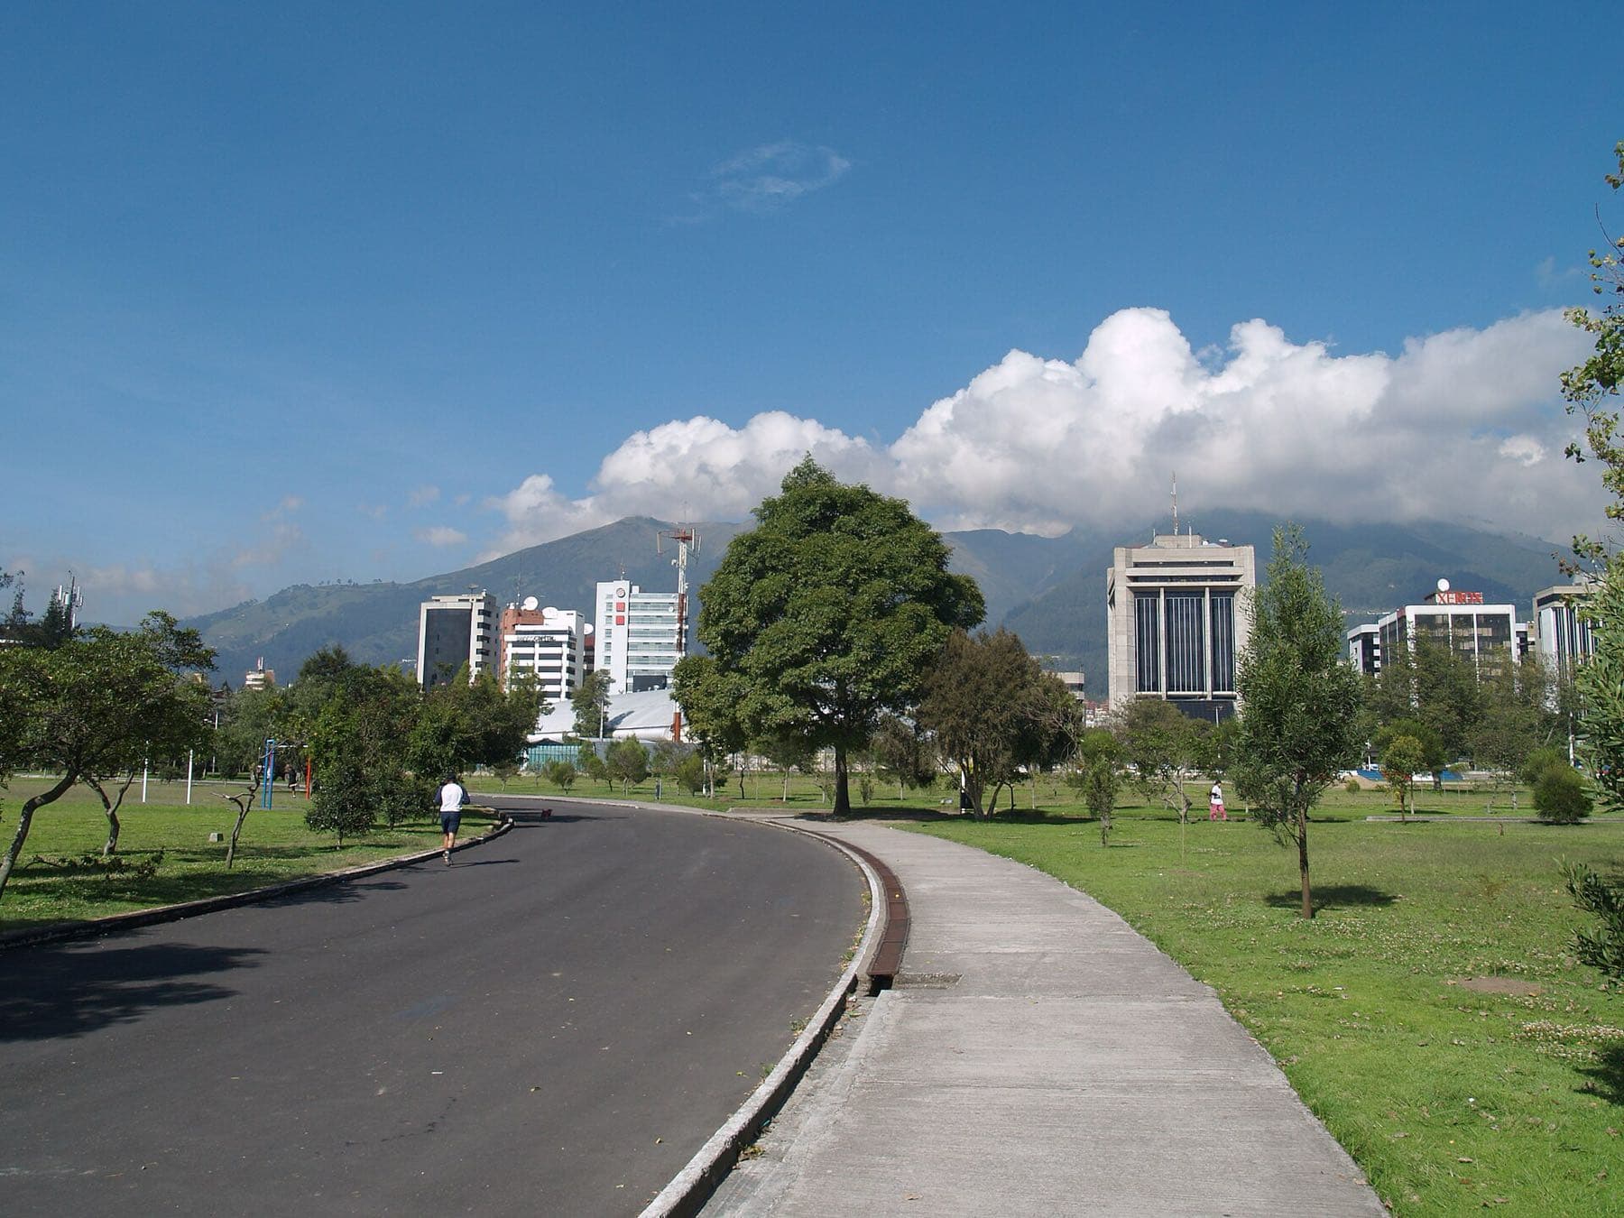
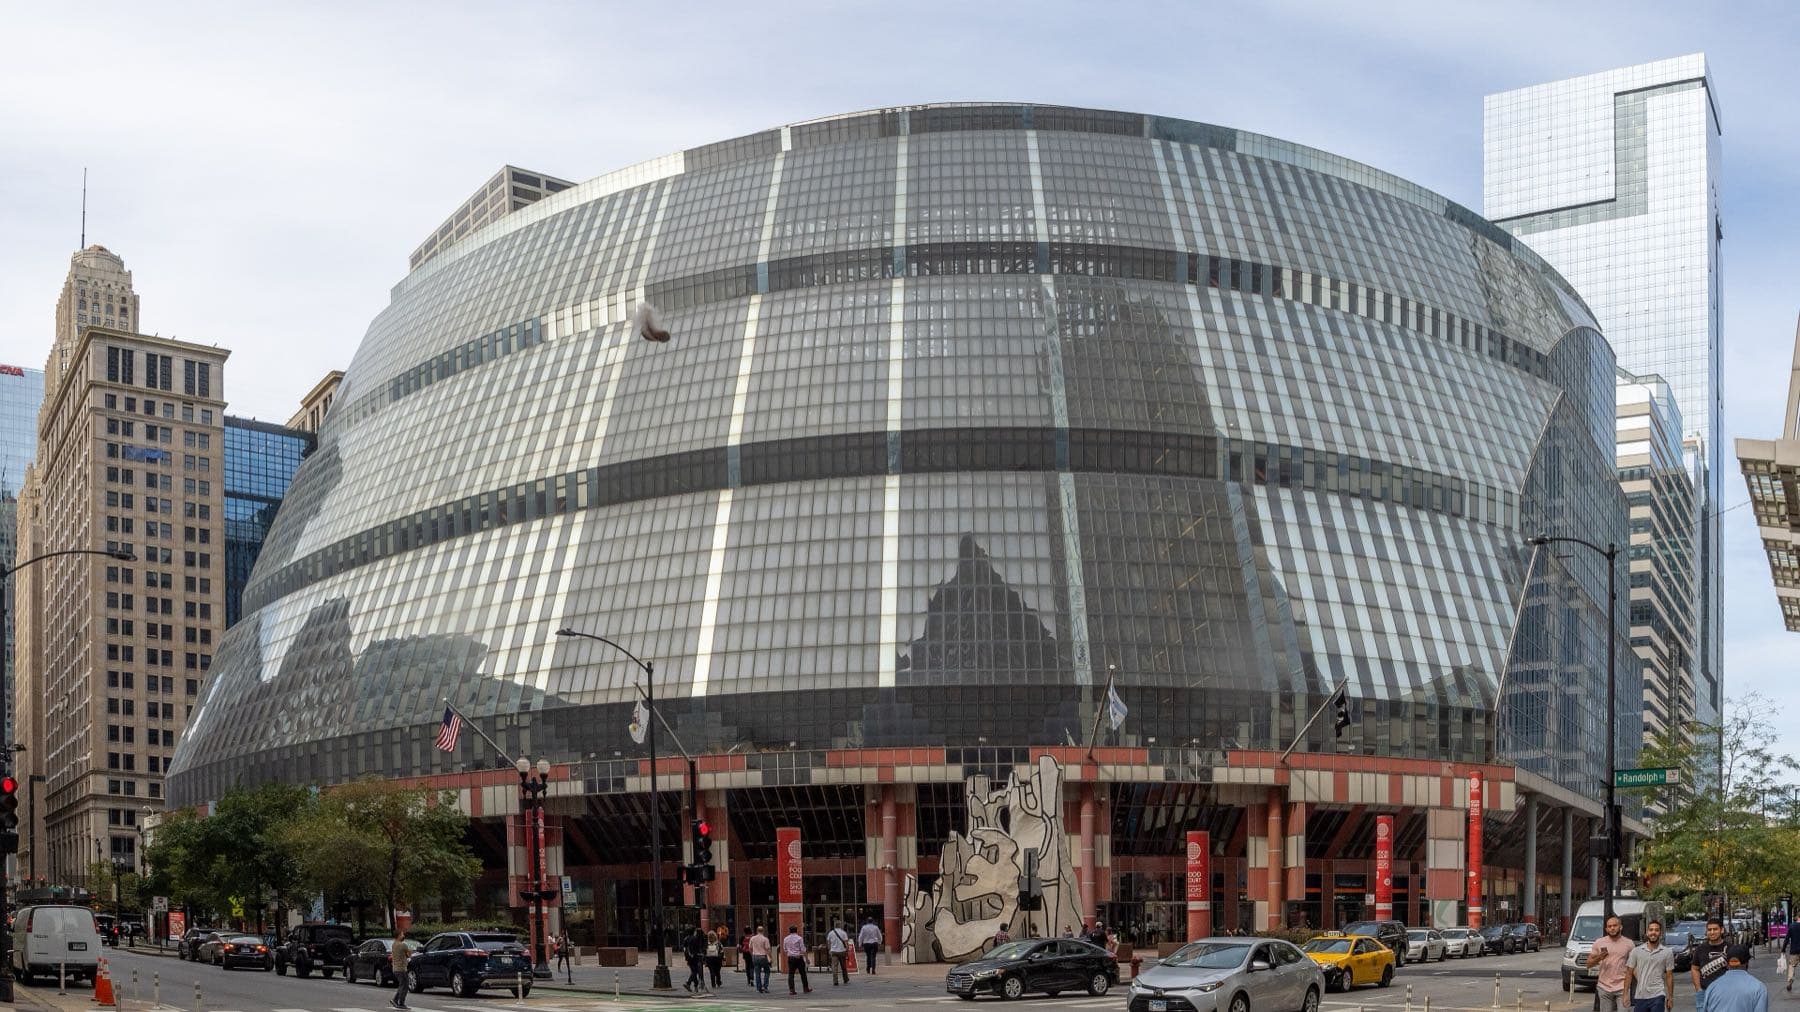
The choice puts Buenos Aires in a busy autumn for museums. In Basel, the Fondation Beyeler expansion by Peter Zumthor has just opened in its park. In Quito, the National Museum of Ecuador competition went to SANAA only after a public backlash overturned the first result. In Chicago, the Thompson Center redesign is another project built around a public room. More proposals like these are in the Journal's New Design section.
The money and the collection
Costantini estimates the expansion will cost up to USD 30 million. He has said he will look for other donors and fund it himself if necessary. The anniversary gala raised USD 1,120,000 towards it. The same evening, Malba announced the donation of the Daros Latinamerica Collection, 1,232 works by 117 artists, plus 17 modern works including Frida Kahlo's Diego y yo (1949). It also set up a Malba Art Trust with USD 50 million in initial capital. The collection now numbers about 3,000 works, which explains the need for more room.
FAQ
What is the Malba expansion?
The Malba expansion is an underground extension of the Museo de Arte Latinoamericano de Buenos Aires beneath Plaza Perú, designed by Frida Escobedo Studio. It doubles the exhibition-gallery area and is expected to open in late 2029 or early 2030.
Will Plaza Perú stay public?
Yes. According to Malba and The Art Newspaper, the expansion does not reduce the size of Plaza Perú or limit public access. The city has ceded use of the plaza to Malba for 30 years.
Who designed the Malba museum?
The original 2001 Malba building is by AFT Arquitectos (Gastón Atelman, Martín Fourcade and Alfredo Tapia), who won the BA/97 competition. The expansion is by Frida Escobedo Studio.
Sources
- Malba picks architect for expansion that will double its exhibition spaceThe Art Newspaper
- Malba anunció su ampliación, a cargo del estudio Frida EscobedoMalba
- Malba celebra sus 25 años con anuncios históricos para el futuro del museoMalba
- El Malba se expande: duplica su espacio con diseño de Frida Escobedo, suma más de 1200 obras y nace un fideicomiso de USD 50 millonesInfobae
- Eduardo Costantini: “Estamos en una refundación de Malba, éste es el período más importante después de la inauguración”Infobae
- frida escobedo studio to take MALBA underground with newly unveiled expansiondesignboom
- Frida Escobedo Studio to Design Underground Expansion for Buenos Aires' MALBA MuseumArchDaily
- El Malba quiere crecer bajo tierraPágina/12
- MuseoMalba