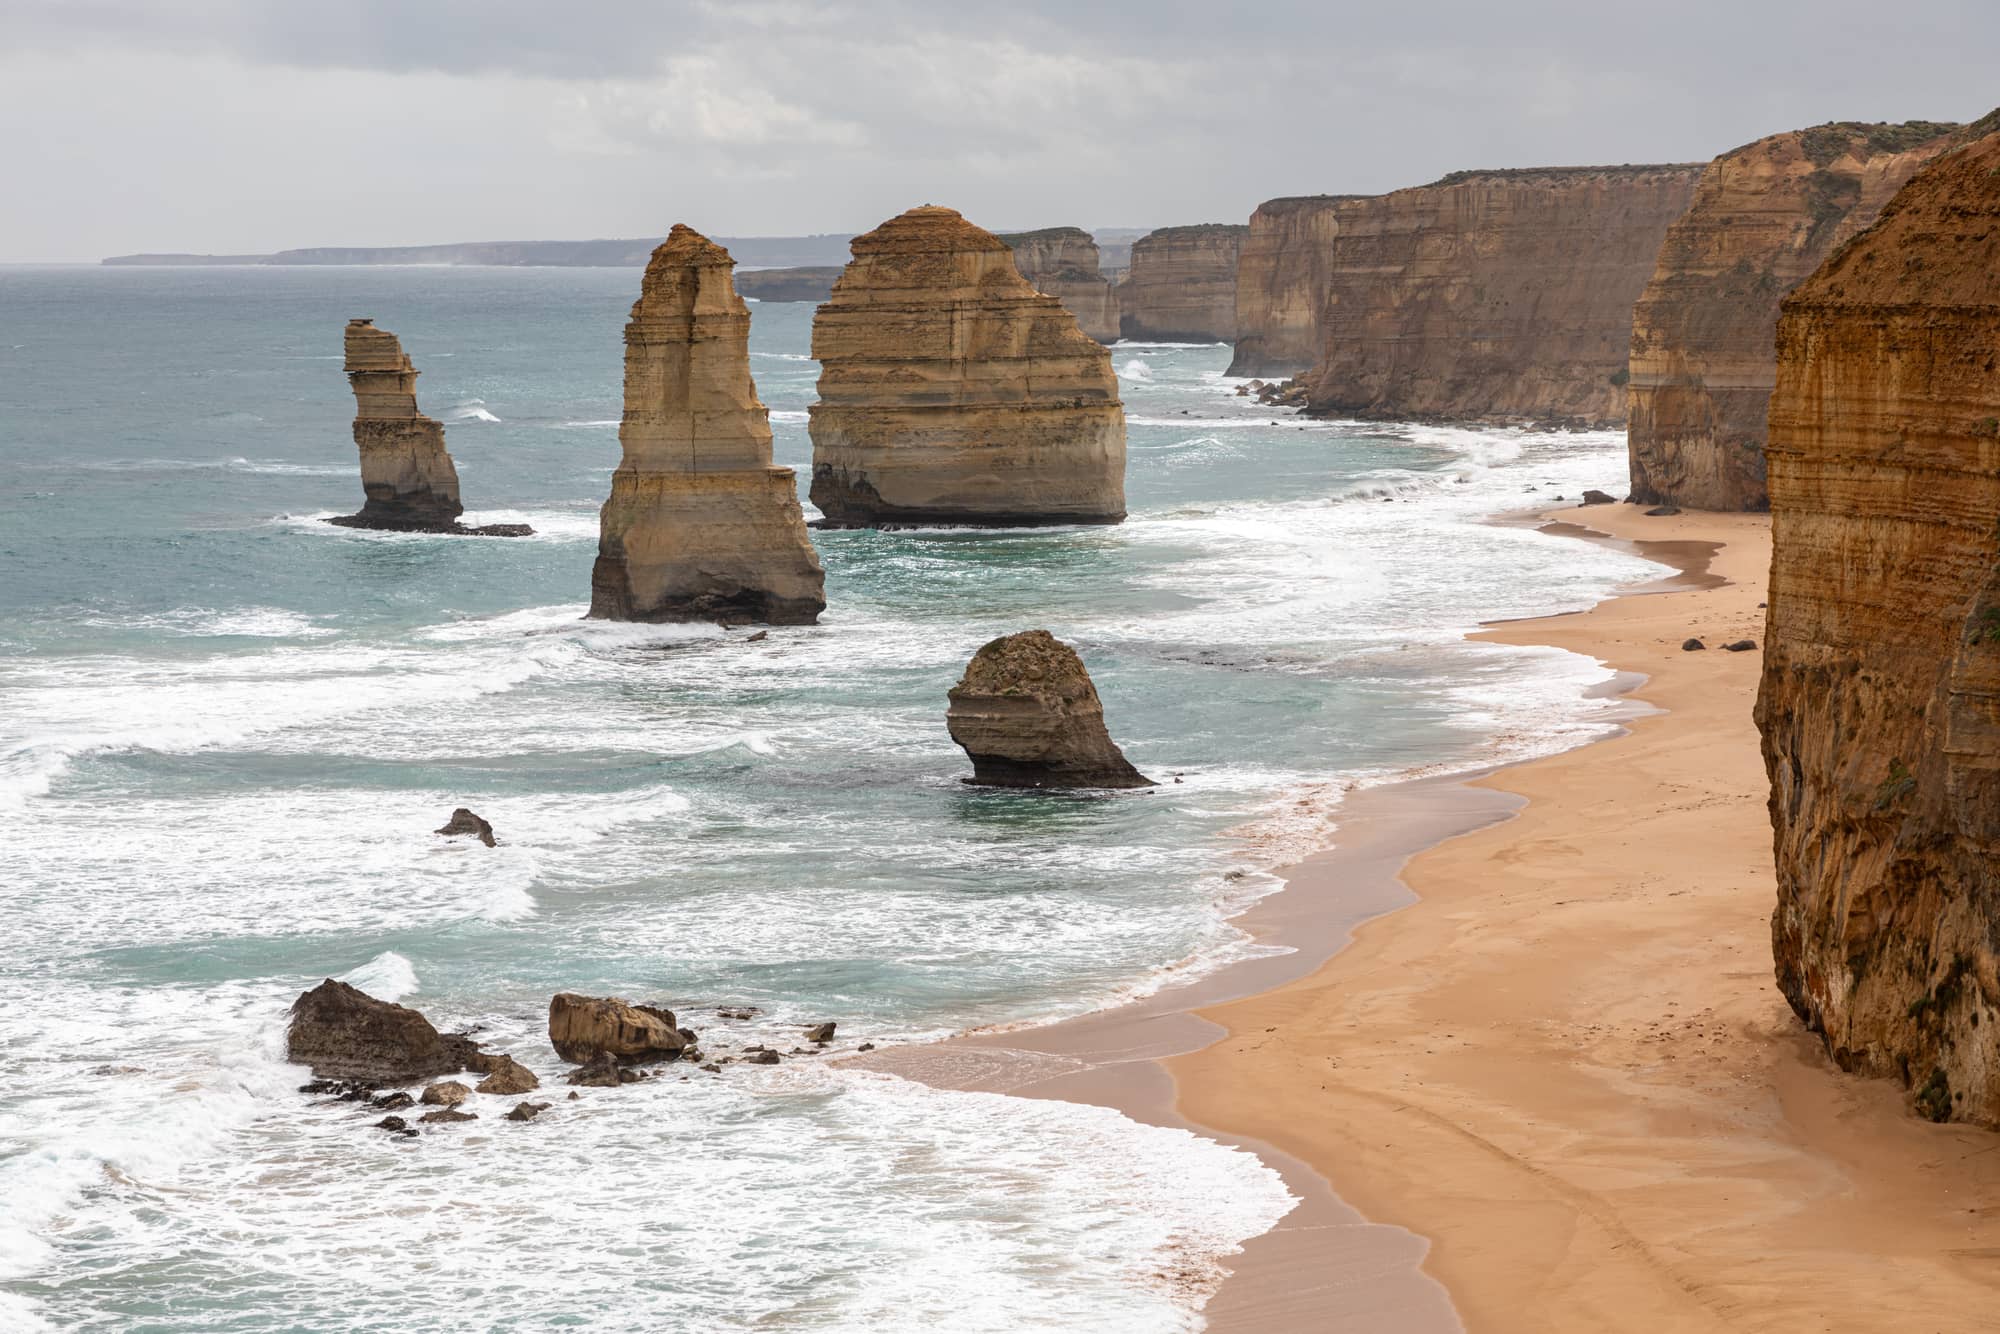
The new Twelve Apostles visitor centre, named the Keerray Woorroong Visitor Centre, is a 3,300 m² rammed-earth building by Grimshaw, with landscape by ASPECT Studios, at the top of the Twelve Apostles site in Port Campbell National Park, Victoria. It cost A$126 million and opens to the public on 16 October 2026. It is the most visible test yet of rammed earth as a material for a large public building in a hostile coastal climate.
Key takeaways
- The building. Two linked volumes, a Coastal Building with a rooftop lookout and a Hinterland Building with a 230-seat cafe and shops, about 1 km inland from the viewing deck over the limestone stacks.
- The material. Its walls were built layer by layer from 1,500 tonnes of rock by the Victorian firm Earth Structures, and finished in February 2026.
- The performance. Grimshaw designed it to Passive House standards, with rainwater harvesting, on-site water treatment and solar panels.
- The money. The A$126 million centre was paid for with A$88 million from the federal government and A$38 million from Victoria.
- The change for visitors. From 16 October a booking is needed; it is free until April 2027, when a fee begins.
What happened
On 7 October 2026 the Victorian and Australian governments announced that the centre is finished and will receive visitors from 16 October, with an online booking system already live. Five days later, on 12 October, Dezeen published Grimshaw's completed building with Peter Bennetts' photographs of the finished building and its interiors. The Victorian government says the centre is part of a A$676 million partnership between the state, the Commonwealth and the City of Greater Geelong to build up the visitor economy of the Great Ocean Road.
The name is the point of departure. Keerray Woorroong is both the Country and the Language of the area's Traditional Owners, the Eastern Maar peoples, and the Eastern Maar Aboriginal Corporation worked on the project as co-design partner. "Naming this centre 'Keerray Woorroong' is a small but powerful act of returning Language to the place it has always belonged," said Marcus Clarke, the corporation's chief executive, in the government's release.
Who designed the Twelve Apostles visitor centre?
Grimshaw designed the building, with Harriet Oswald as design lead, Eduard Ross as lead designer and Andrew Perez as partner in charge, according to Dezeen's credits. ASPECT Studios was the landscape architect and led the engagement with Traditional Owners, Kane Constructions built it, and the client is the state agency Development Victoria. Grimshaw's recent work includes a trio of stations in Auckland, and this commission asks for something close to infrastructure: a building that moves thousands of people a day while remaining, in the firm's words, "secondary to Country".
The design: a landform, not an object
Grimshaw describes the centre as a landform rather than an object. Its two volumes follow the topography, one turned to the sea and one to the farmland behind. The Coastal Building holds the education and exhibition spaces and carries the public lookout on its roof; the Hinterland Building holds the cafe, a kiosk and the shop. Planted paths ramp gently up to the roof, with places to stop on the way, and the Australian Community Media report from the site notes that wheelchairs, prams and walkers can all reach it.
The landscape does as much work as the building. ASPECT Studios rebuilt three of the area's pre-settlement vegetation types, coastal scrub, grassland and woodland, and let them run through and over the architecture. Plants on the roof and in the Welcome Garden were chosen by the Eastern Maar Aboriginal Corporation, according to the Victorian government's February statement. The Welcome Garden doubles as an events ground, which will host a monthly market of local producers.
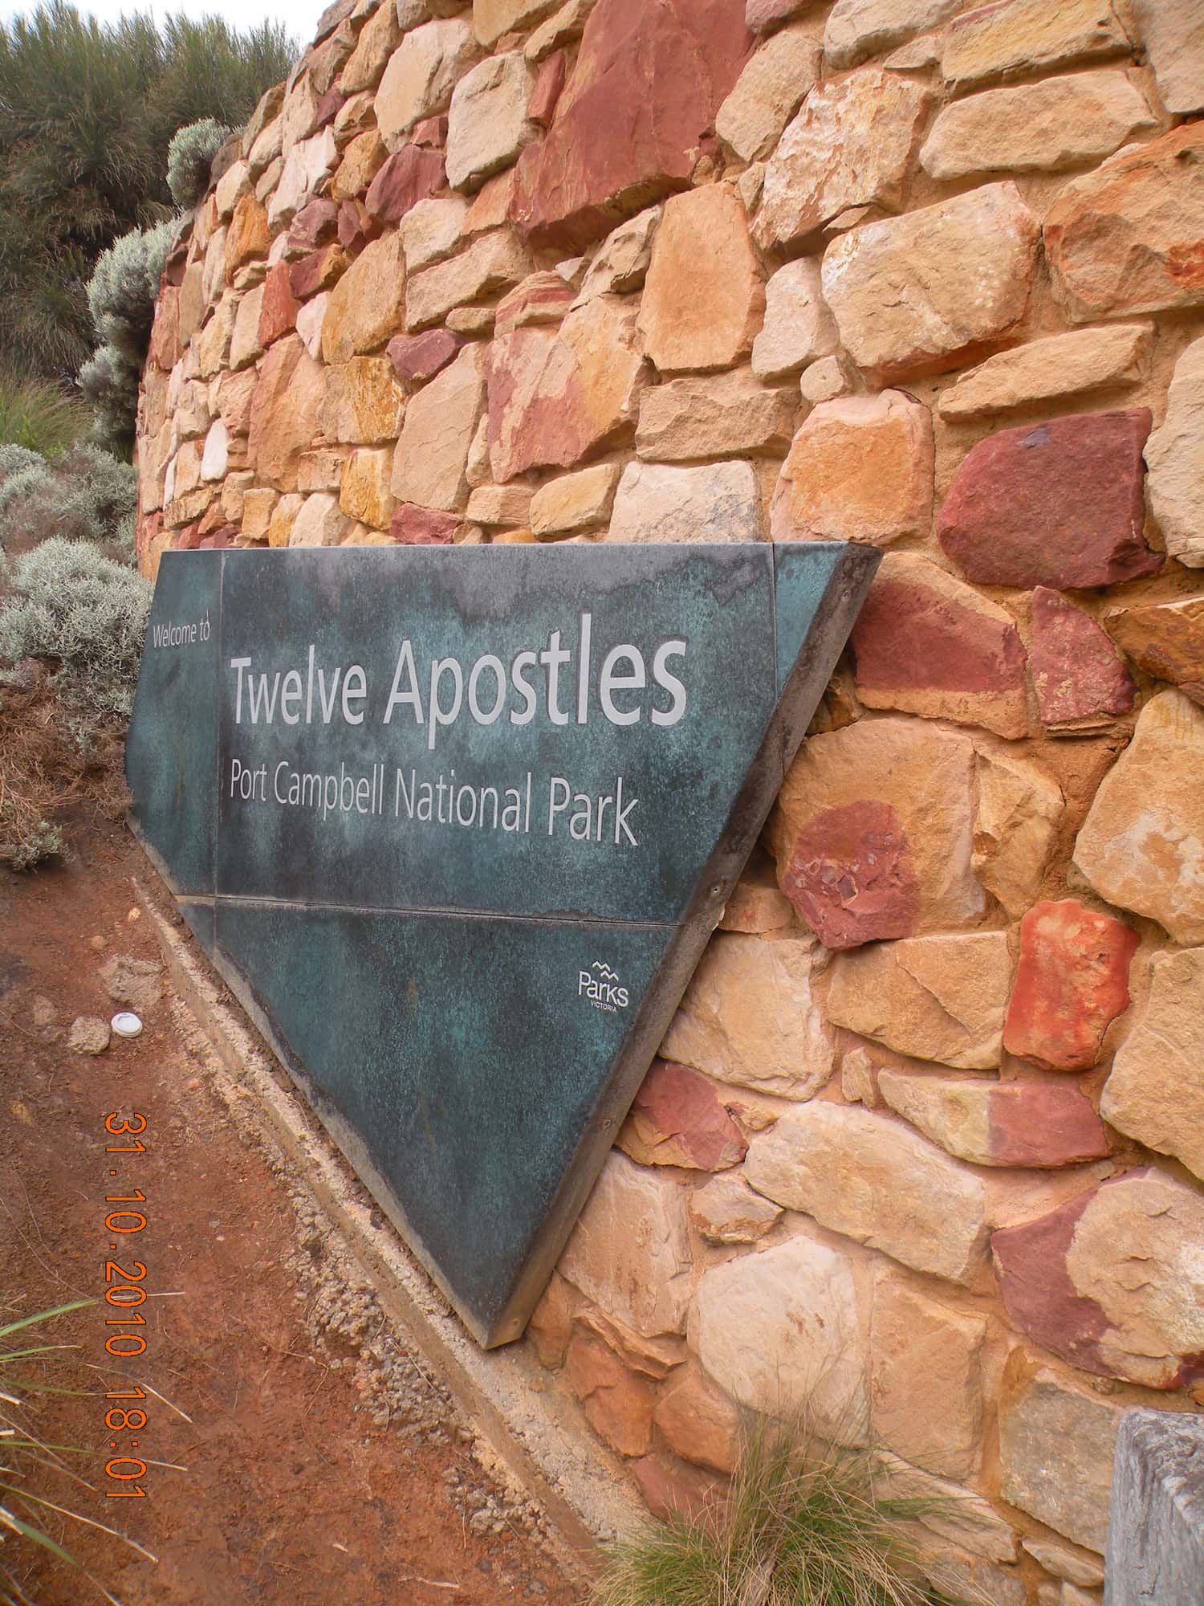
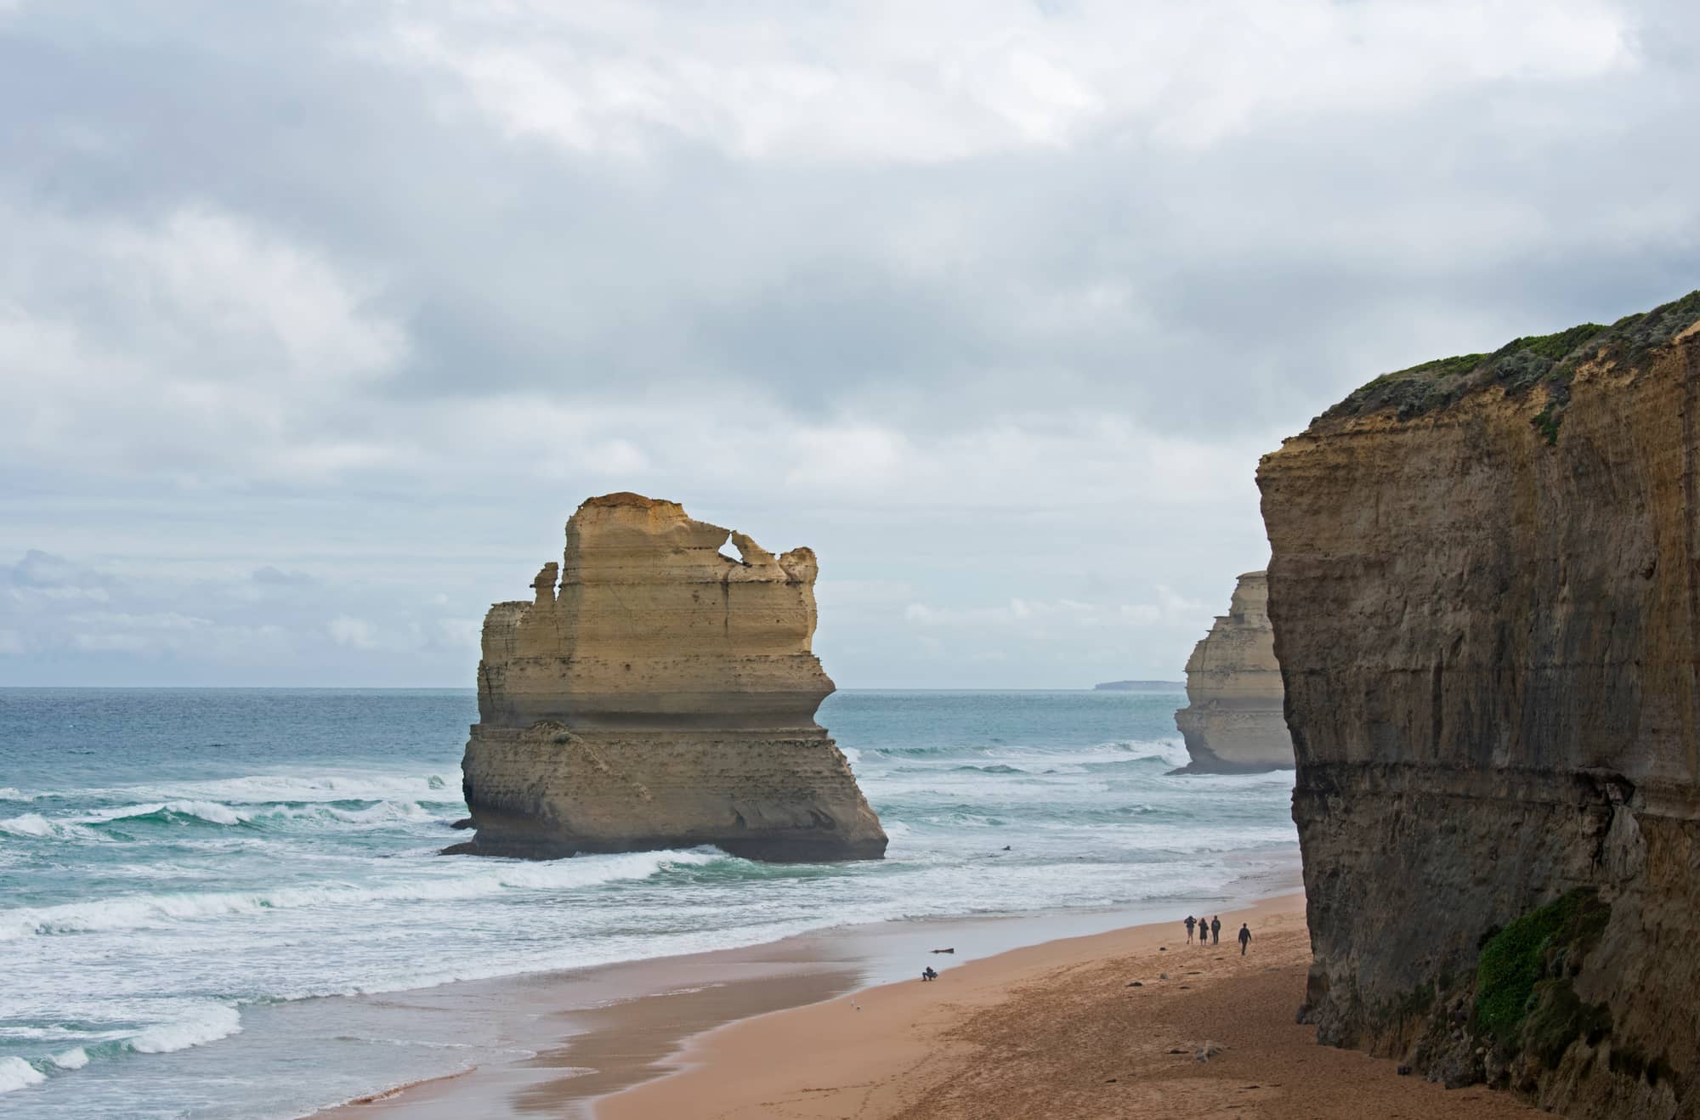
Rammed earth architecture at the scale of a civic building
Here rammed earth is the main facade of a public building on one of Australia's most visited coasts. The February 2026 statement says the walls were hand-formed, layer by layer, from 1,500 tonnes of rock by Earth Structures, a regional Victorian company, and that firms in Colac, Warrnambool, Geelong and Ballarat also worked on the build. The layering, the government says, is a nod to the coastline opposite.
"Rammed earth was chosen for its strong connection to Country and Place," Oswald said at the time. On site this month she told Australian Community Media that the building was designed to withstand the winds off the Southern Ocean and "will be here for 1000 years". That is a claim about durability rather than carbon, and it is the honest case for the material here: mass, weathering and a surface that will age with the landscape instead of against it.
The interiors are warmer. Dezeen notes a palette of rammed earth and plywood, and Australian Community Media found benches made from timber dredged from a lake in Tasmania. A central skylight, which the government release says connects the interior to Sky Country, brings light into the middle of the plan, and an artwork of the Kooyang, the short-finned eel, runs through the landscape.
Passive House on the Southern Ocean
The more important number may be the energy standard. Grimshaw says the centre was designed to meet Passive House performance and certification standards, and combines a high-performance envelope with rainwater harvesting, on-site water treatment, photovoltaic panels and a circular approach to materials. Oswald described heavy insulation, solar panels and mechanical ventilation to keep the air clean and running costs low.
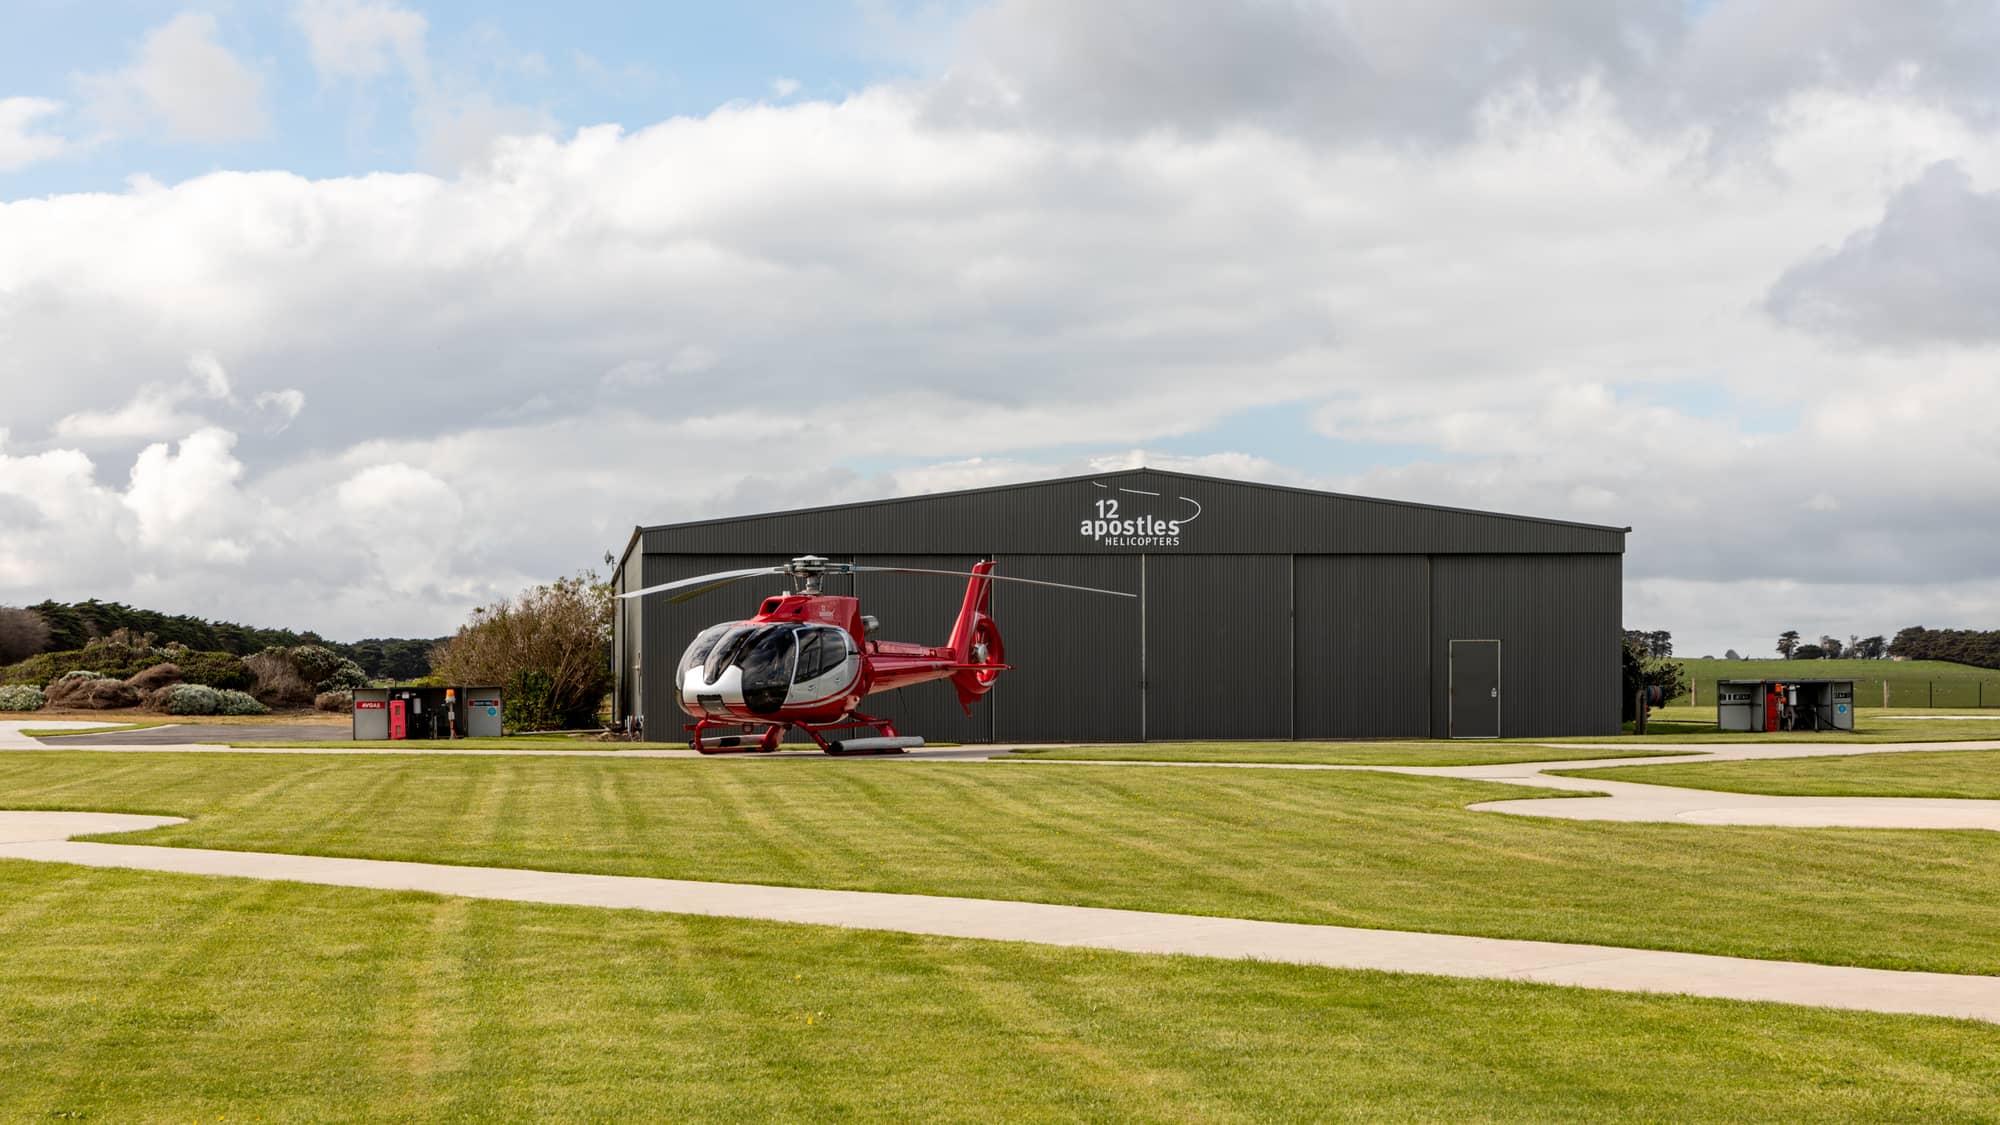
There is an unplanned benefit. The tight, heavily insulated envelope also blocks the noise of the sightseeing helicopters that circle the stacks, Australian Community Media reports. Neither Grimshaw nor the government has yet published an embodied-carbon figure or an energy model for the building, so the Passive House claim is the only measurable target on record. The Journal will ask for both.
Why it matters
The Twelve Apostles receive between 5,000 and 20,000 visitors a day, according to Australian Community Media, and the new precinct moves arrival about 400 m back from the old visitor centre and makes people walk about 1 km to the viewing deck through restored vegetation. It is a familiar idea from national parks, and a sound one: the walk is the interpretation.
The booking system is the other half of the design. Number-plate readers and QR codes will manage capacity, and the fee that starts in April 2027 will fund coastal protection and conservation, the government says. Parking counts differ: the Victorian government gives space for more than 950 vehicles, while Time Out Melbourne and Australian Community Media report about 600 car spaces plus 100 for coaches. Either way, this is a building that rations a landscape, and its architecture has been asked to make that feel generous rather than bureaucratic.
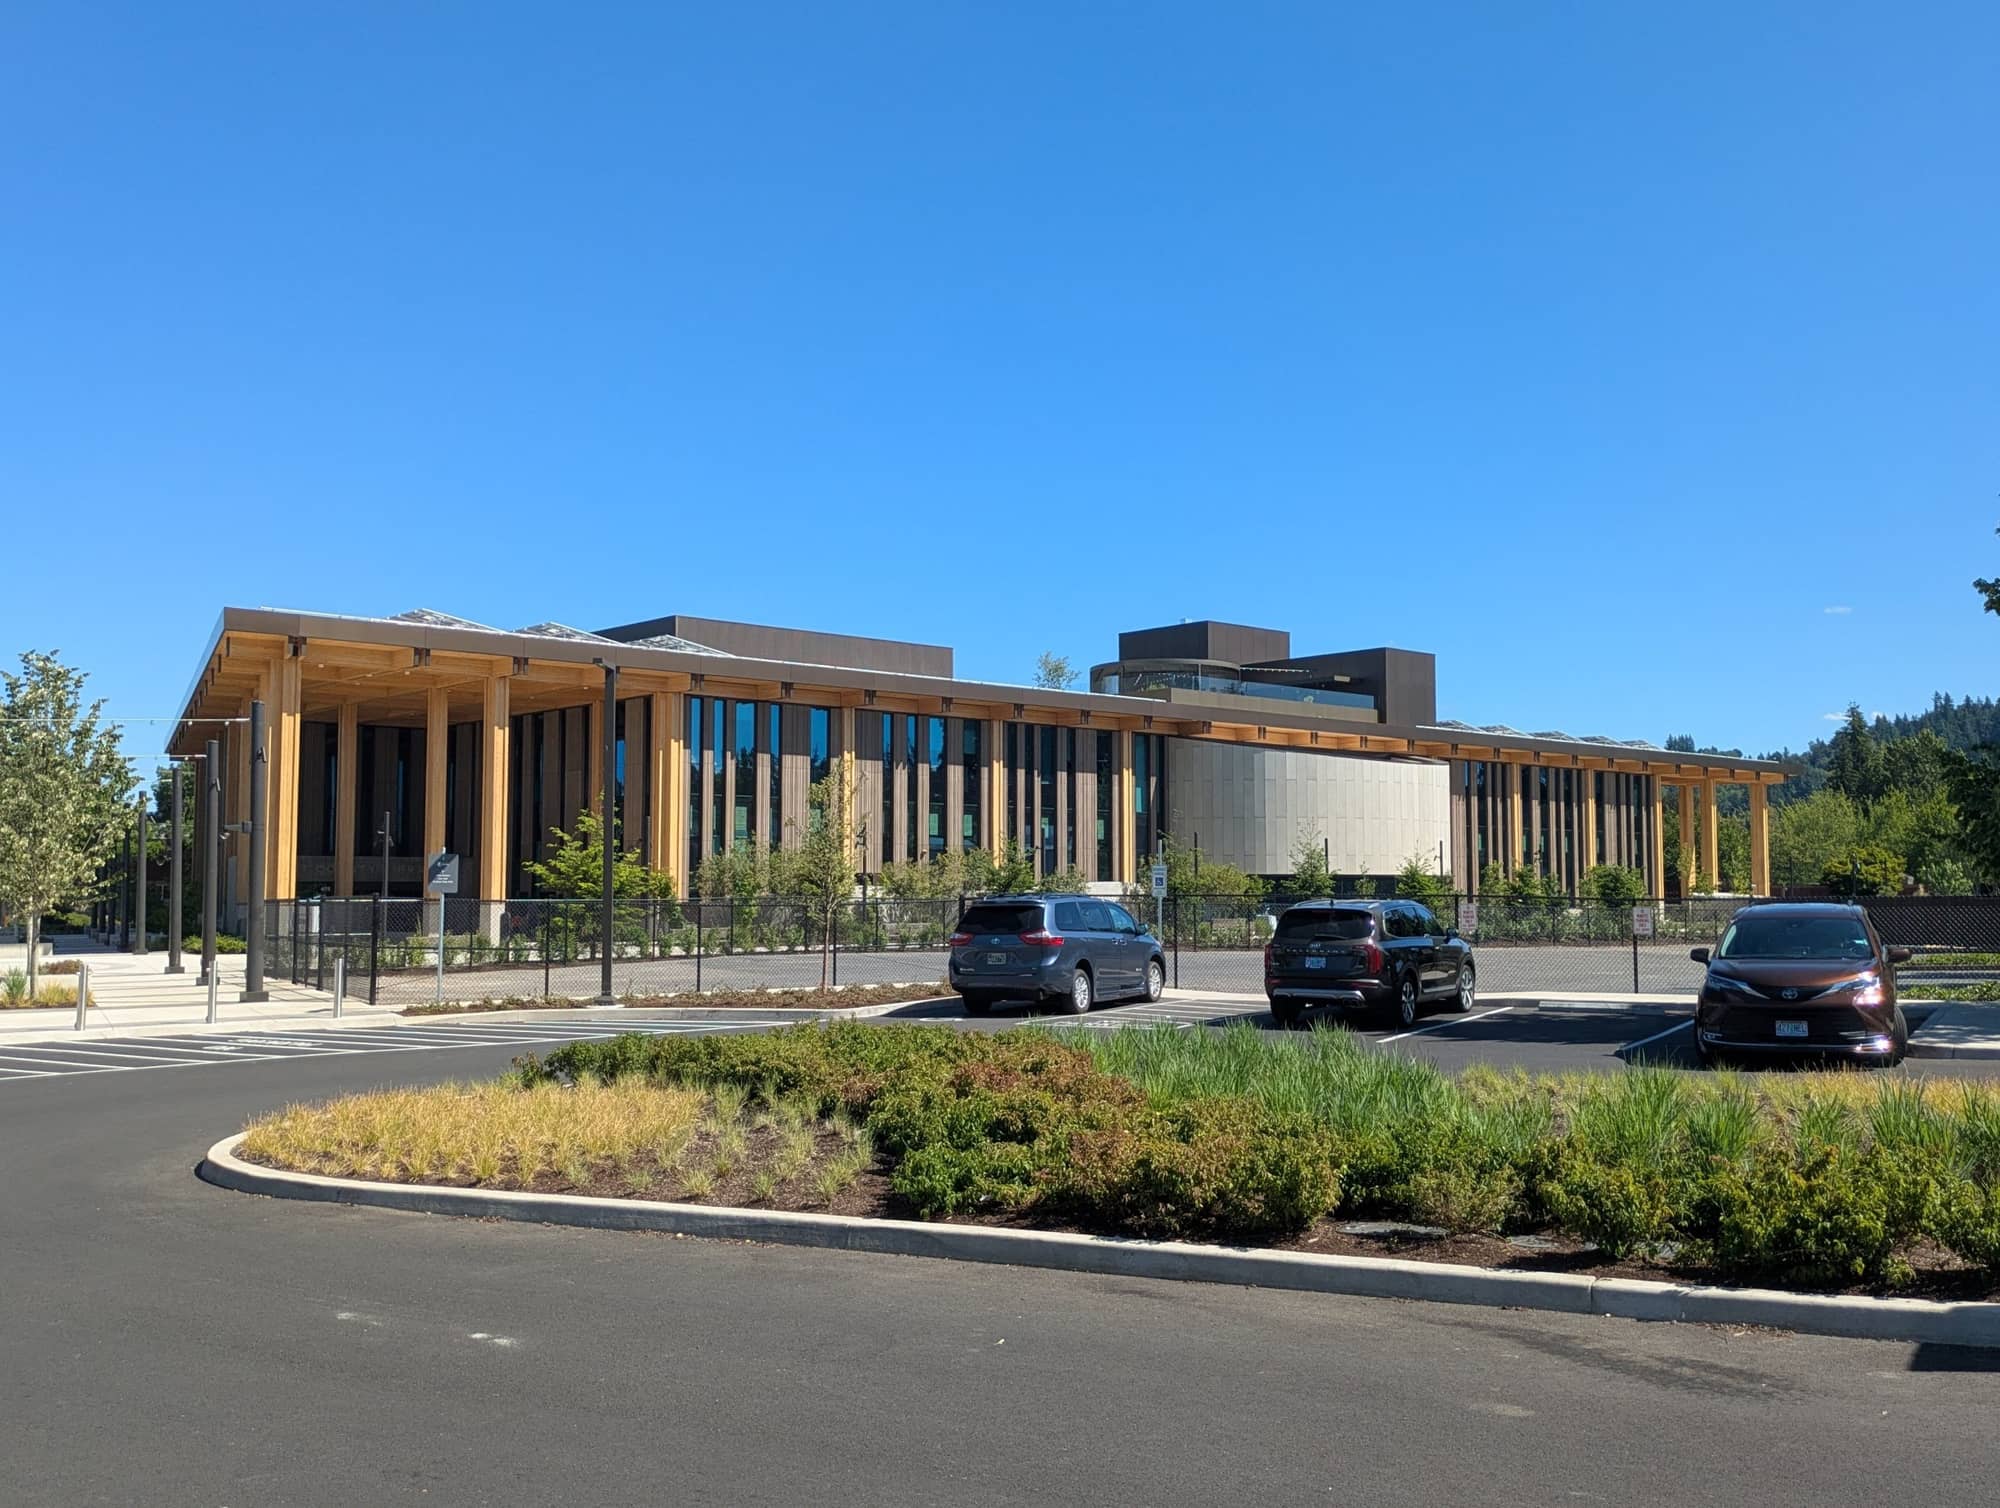
For architects the lesson is about which materials can carry a public building. Like the East County Library in Gresham in mass timber, or the reclaimed brick of the Design Museum Gent extension, the Keerray Woorroong centre treats a low-carbon or local material as the building's identity, not a cladding choice. More of these stories are collected in the Journal's materials and technology section.
What's next
The centre opens on 16 October 2026, every day of the year, from 8 am to 8 pm in daylight-saving time and 9 am to 5 pm otherwise. The Journal will update this post after opening, when independent photographs of the finished building are available.
FAQ
Who is the architect of the 12 Apostles visitor centre?
The 12 Apostles visitor centre, the Keerray Woorroong Visitor Centre, was designed by Grimshaw, with ASPECT Studios as landscape architect and the Eastern Maar Aboriginal Corporation as co-design partner.
How much did the 12 Apostles visitor centre cost?
The 12 Apostles visitor centre cost A$126 million, with A$88 million from the Australian government and A$38 million from the Victorian government.
Is there a fee to visit the Twelve Apostles?
The Twelve Apostles require a booking from 16 October 2026. Bookings are free until April 2027, when the Victorian government will introduce a fee to fund coastal protection.
Sources
- New 12 Apostles Visitor Centre OpensPremier of Victoria
- Labor Is Driving More Tourism To The Great Ocean RoadPremier of Victoria
- Twelve Apostles Visitor PrecinctGrimshaw
- Inside Victoria's new $126 million Twelve Apostles precinctAustralian Community Media (St George & Sutherland Shire Leader)
- The new Twelve Apostles Precinct will open to the public after a $126-million transformationTime Out Melbourne
- Grimshaw completes rammed-earth visitor centre for Twelve Apostles in AustraliaDezeen