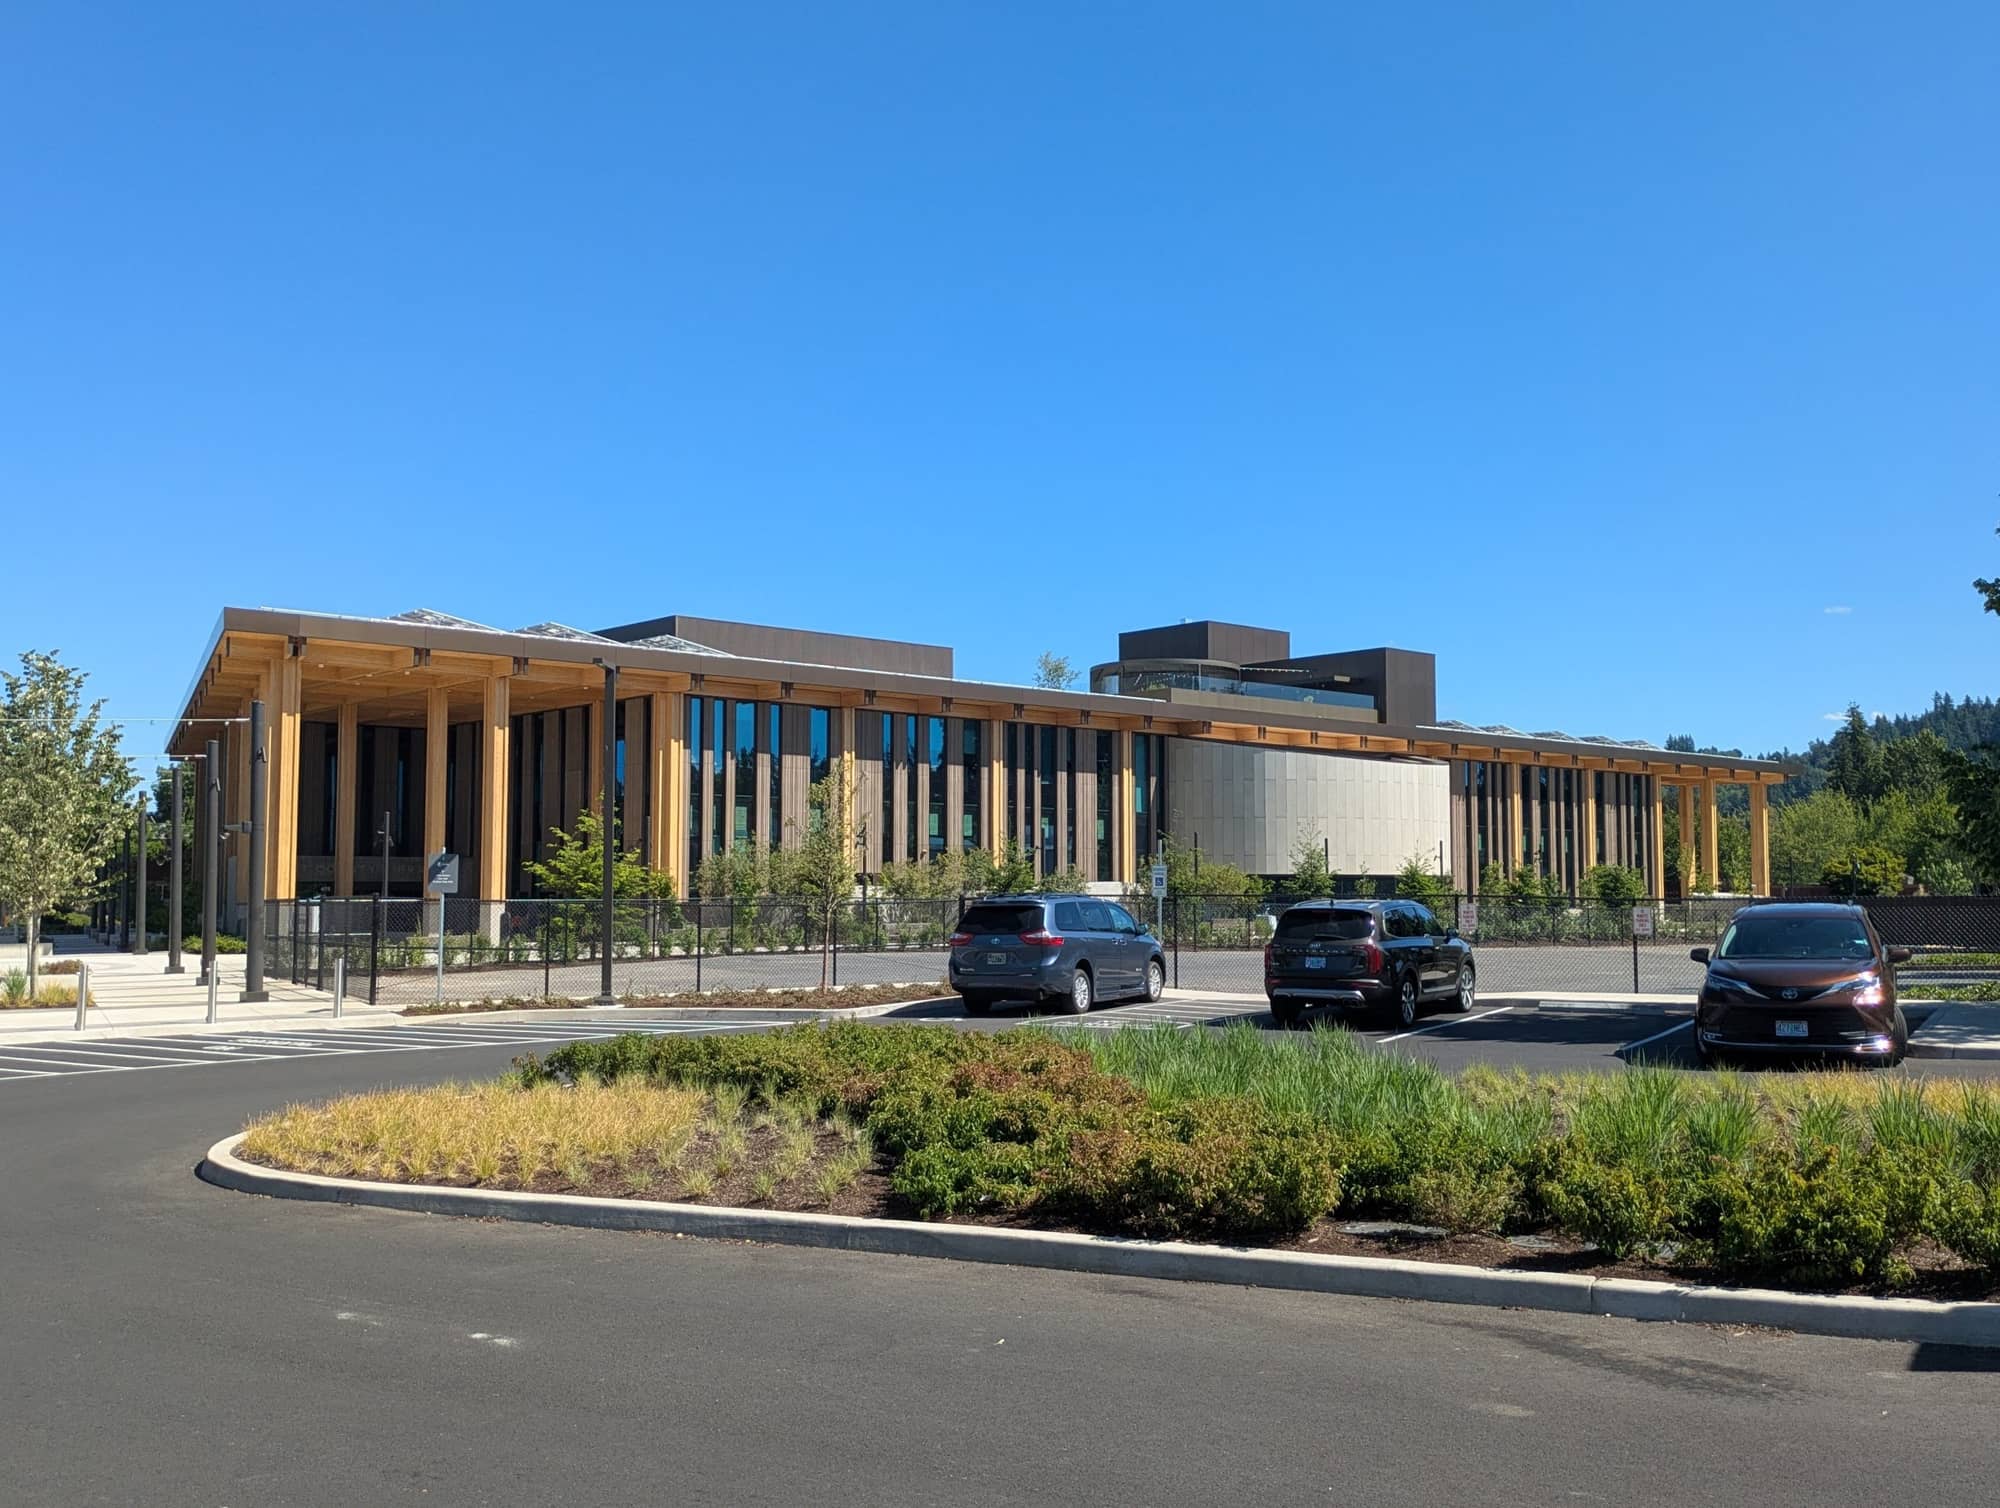
The East County Library in Gresham, Oregon, is a two-storey, 95,000 sq ft (about 8,800 m²) public library built around an exposed mass timber frame of glulam columns, glulam beams and cross-laminated timber. Designed by Holst Architecture, with Adjaye Associates as associate architect until July 2023, it opened on 16 May 2026 and cost $163 million. Architectural Record has now published the first major critical review, and it is the clearest recent case of mass timber used to make a building feel civic rather than rustic.
Key takeaways
- The building. A 59 ft (18 m) tall, two-storey library of about 8,800 m² for Multnomah County Library, at 475 NW Division Street, Gresham, on a former light-rail park-and-ride.
- The structure. A Type IV heavy-timber system of 96 columns, about 1,200 glulam beams and about 300 CLT panels, left exposed with no added fire treatment, according to Architectural Record.
- The money. The library cost $163 million, part of a $387 million capital bond approved by county voters in November 2020.
- The authorship. Holst kept the project after the county dropped Adjaye Associates in July 2023; Holst's Brittany Shreiner became design principal.
- The carbon. The county says the building is on track for LEED Gold, with rooftop solar and battery storage, but no embodied-carbon figure has been published.
What Architectural Record's review says
In its October 2026 feature on new libraries, Architectural Record published a review by the Portland writer Randy Gragg that treats the East County Library as a civic statement first and a timber building second. Gragg praises the exterior's balance of scale and restraint, and the way the material palette suggests the Pacific Northwest's forests without sliding into log-cabin imagery. His reservation is about sequence: the walk from the welcoming corner entrances to the double-height atrium, he argues, lacks a satisfying connection, and fewer bookshelves might have helped.
The review also sets out why the building is so large. The branch it replaces, opened in 1994, had 20,000 sq ft (about 1,860 m²). Since then East Multnomah County's population has grown by about half, and its poverty rate has doubled. At 95,000 sq ft, the new library matches the system's largest building, the 1913 Central Library in downtown Portland. Dave Otte, Holst's managing principal on the project, put the ambition plainly: "We all wanted to raise expectations for what Gresham can be."
Who designed the East County Library?
Holst Architecture of Portland is the architect of record. Adjaye Associates worked with Holst through the design development phase, and the library's former director, Vailey Oehlke, dropped the firm in July 2023 after allegations of sexual harassment against David Adjaye emerged, as Architectural Record reports. The groundbreaking followed on 12 July 2023 and construction began that August.
By then the plan was largely fixed, as Portland Monthly noted in March 2026. According to Record, Adjaye's early parti set the central grid, the entrances that flare outward at each end, and the ring of specific rooms around an atrium with a spiral stair. Value engineering then removed his costlier gestures: a corner tower, a fibreglass brise-soleil wrapping the building, an amphitheatre cantilevered over the garage entrance and a stainless-steel stair. Shreiner, who had been project architect, took over as design principal and pared the scheme back. What survived is the part that mattered most: the grid, which is exactly what a timber frame wants.
A mass timber library on a park-and-ride
The site is a former park-and-ride at NW Division Street and NW Eastman Parkway, which the library bought in July 2022. It sits beside the Gresham City Hall MAX light-rail station and an FX rapid-bus stop, next to City Hall, and against a 23,000 sq ft (about 2,100 m²) parcel zoned for mixed-use buildings of up to 10 storeys. This is Portland's regional planning model in miniature: civic buildings as anchors for transit-oriented town centres, with housing to follow.
The building answers with a board-formed concrete base, a frame of tall timber columns, fluted panels of ultra-high-performance concrete, and a flat roof that runs 55 ft (about 17 m) past the walls to shelter the two corner entrances like a porch. On the north side, the City of Gresham owns and runs a new civic plaza, Ikanum. Parking is underground. The effect, seen from the parkway, is closer to a classical colonnade than to a wooden lodge, and Portland Monthly compared its civic presence to the new terminal at Portland International Airport.
How the mass timber structure works
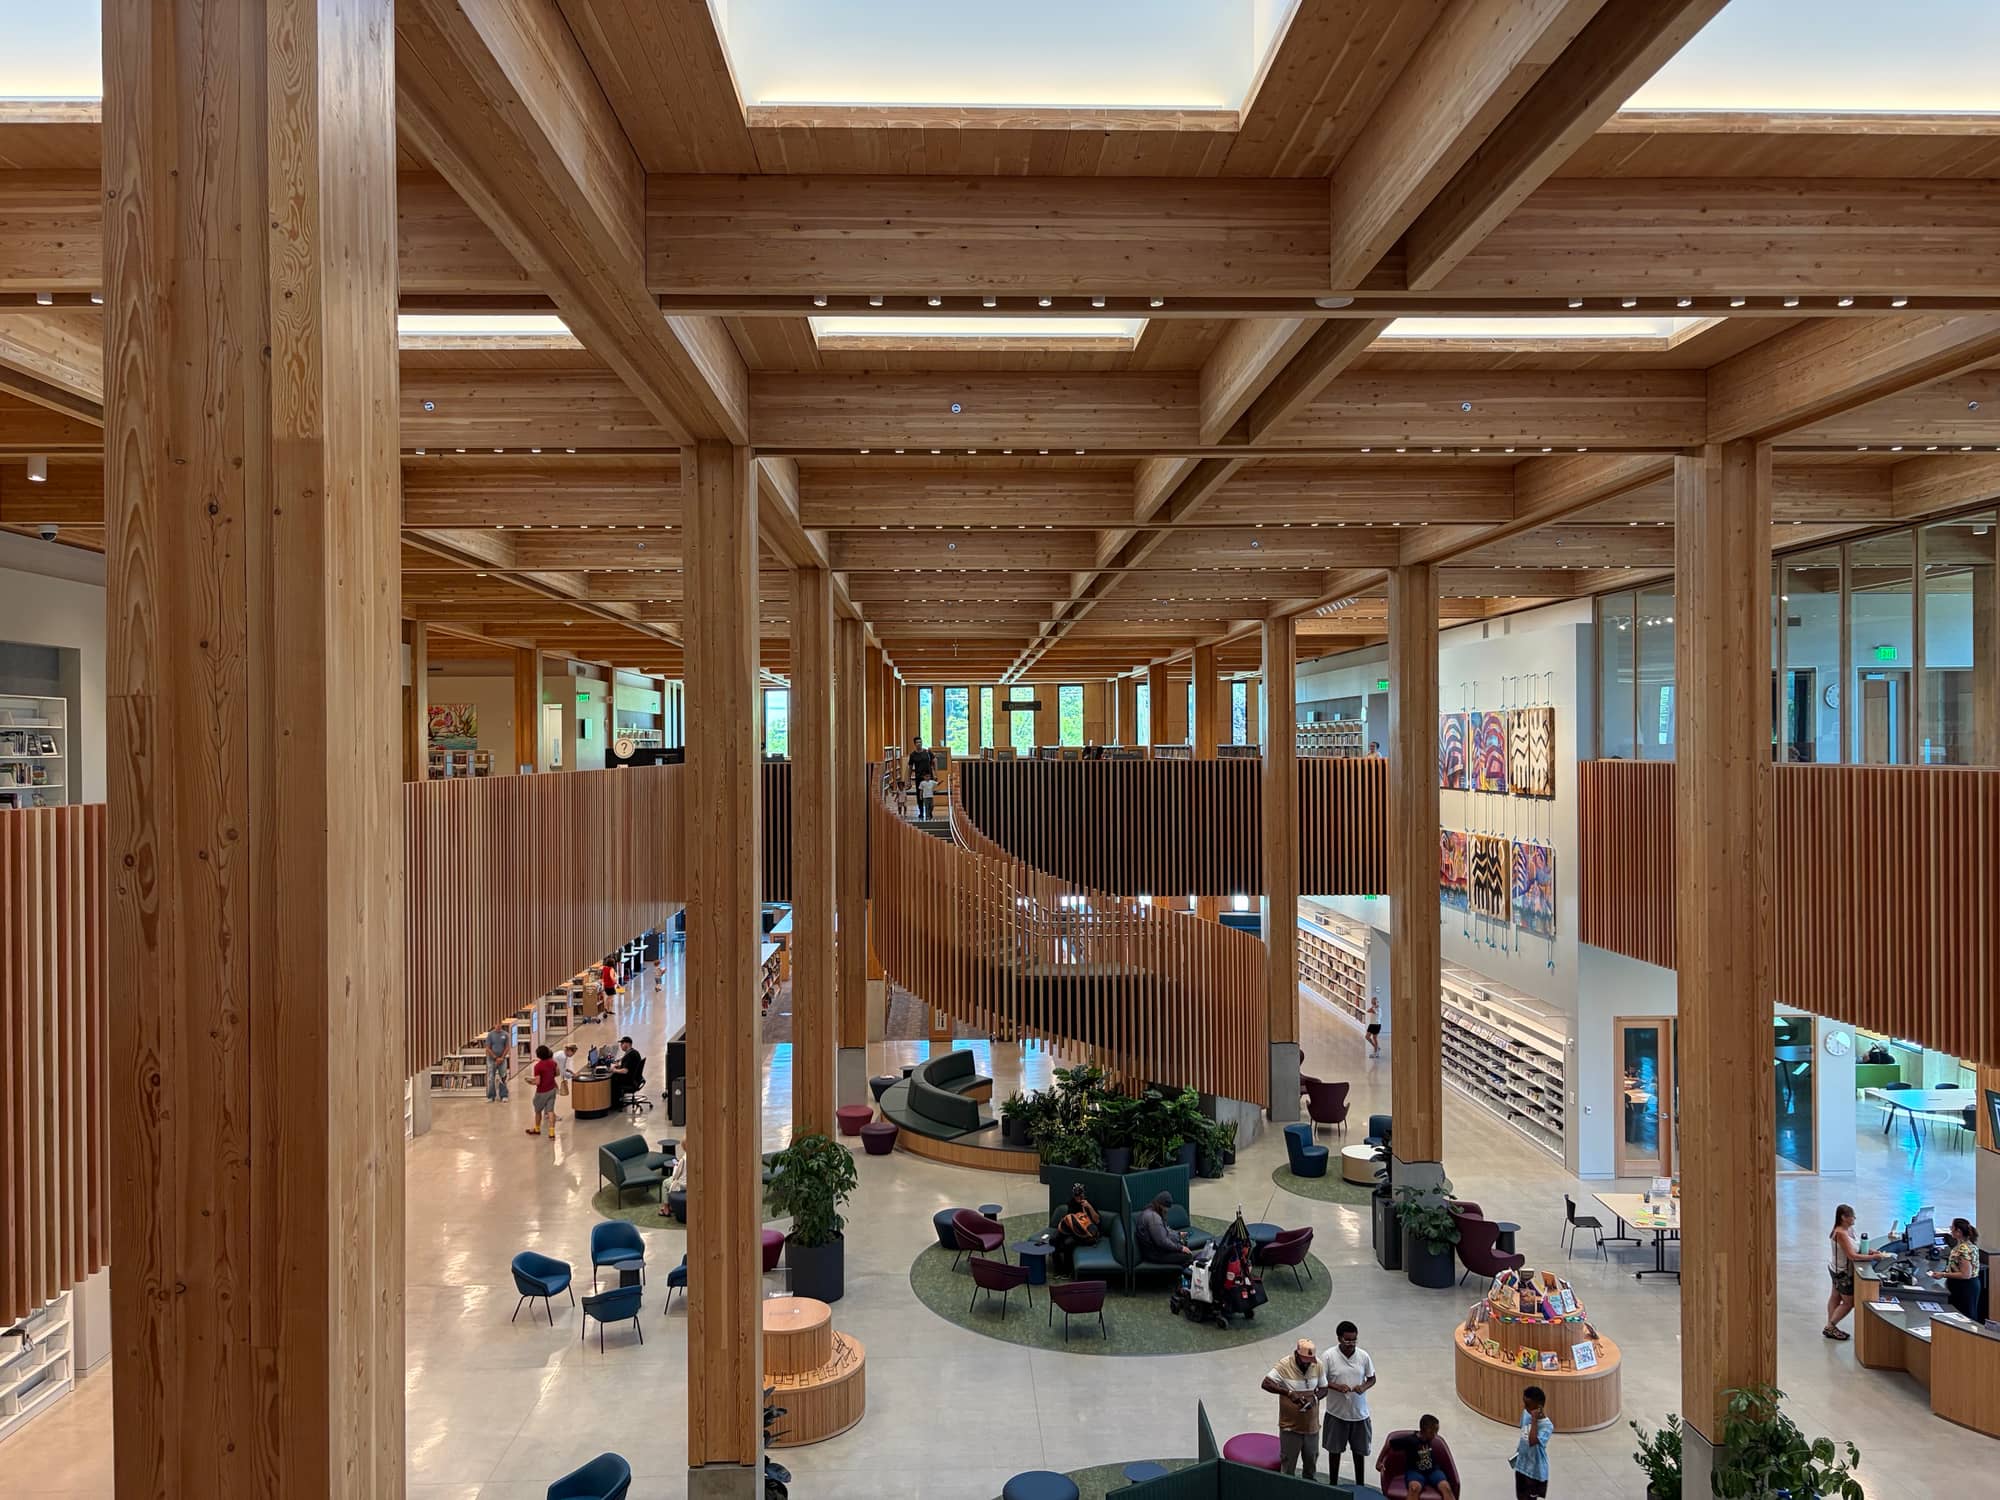
The frame is the building's real subject. Holst developed it with the fabricator and installer Timberlab, with cross-laminated timber from Kalesnikoff and structural engineering by Magnusson Klemencic Associates. It is a Type IV heavy-timber system, the American building-code category for large-section wood, and that is the key decision: because the code lets members of that size meet fire requirements through their bulk alone, the 96 columns, about 1,200 glulam beams and about 300 CLT panels could stay fully exposed without intumescent paint or plasterboard. The visible faces of the CLT are Douglas fir, specified to match the columns and beams, so ceiling and frame read as one material.
The detail that makes this work is less visible. Otte calls services "the bane of mass timber", because sprinkler pipes and conduits usually end up boxed in or hung awkwardly below beams. Holst used split-laminated beams instead and ran pipes and lighting in the reveal between the two halves. Air handling and book processing went to the basement, and ductwork runs in the zone between the first-floor ceiling and the second floor. When a sprinkler contractor said some pipe bends could not be built, the mechanical engineer made a full-scale mock-up to prove otherwise, according to Record.
Inside: what the community asked for
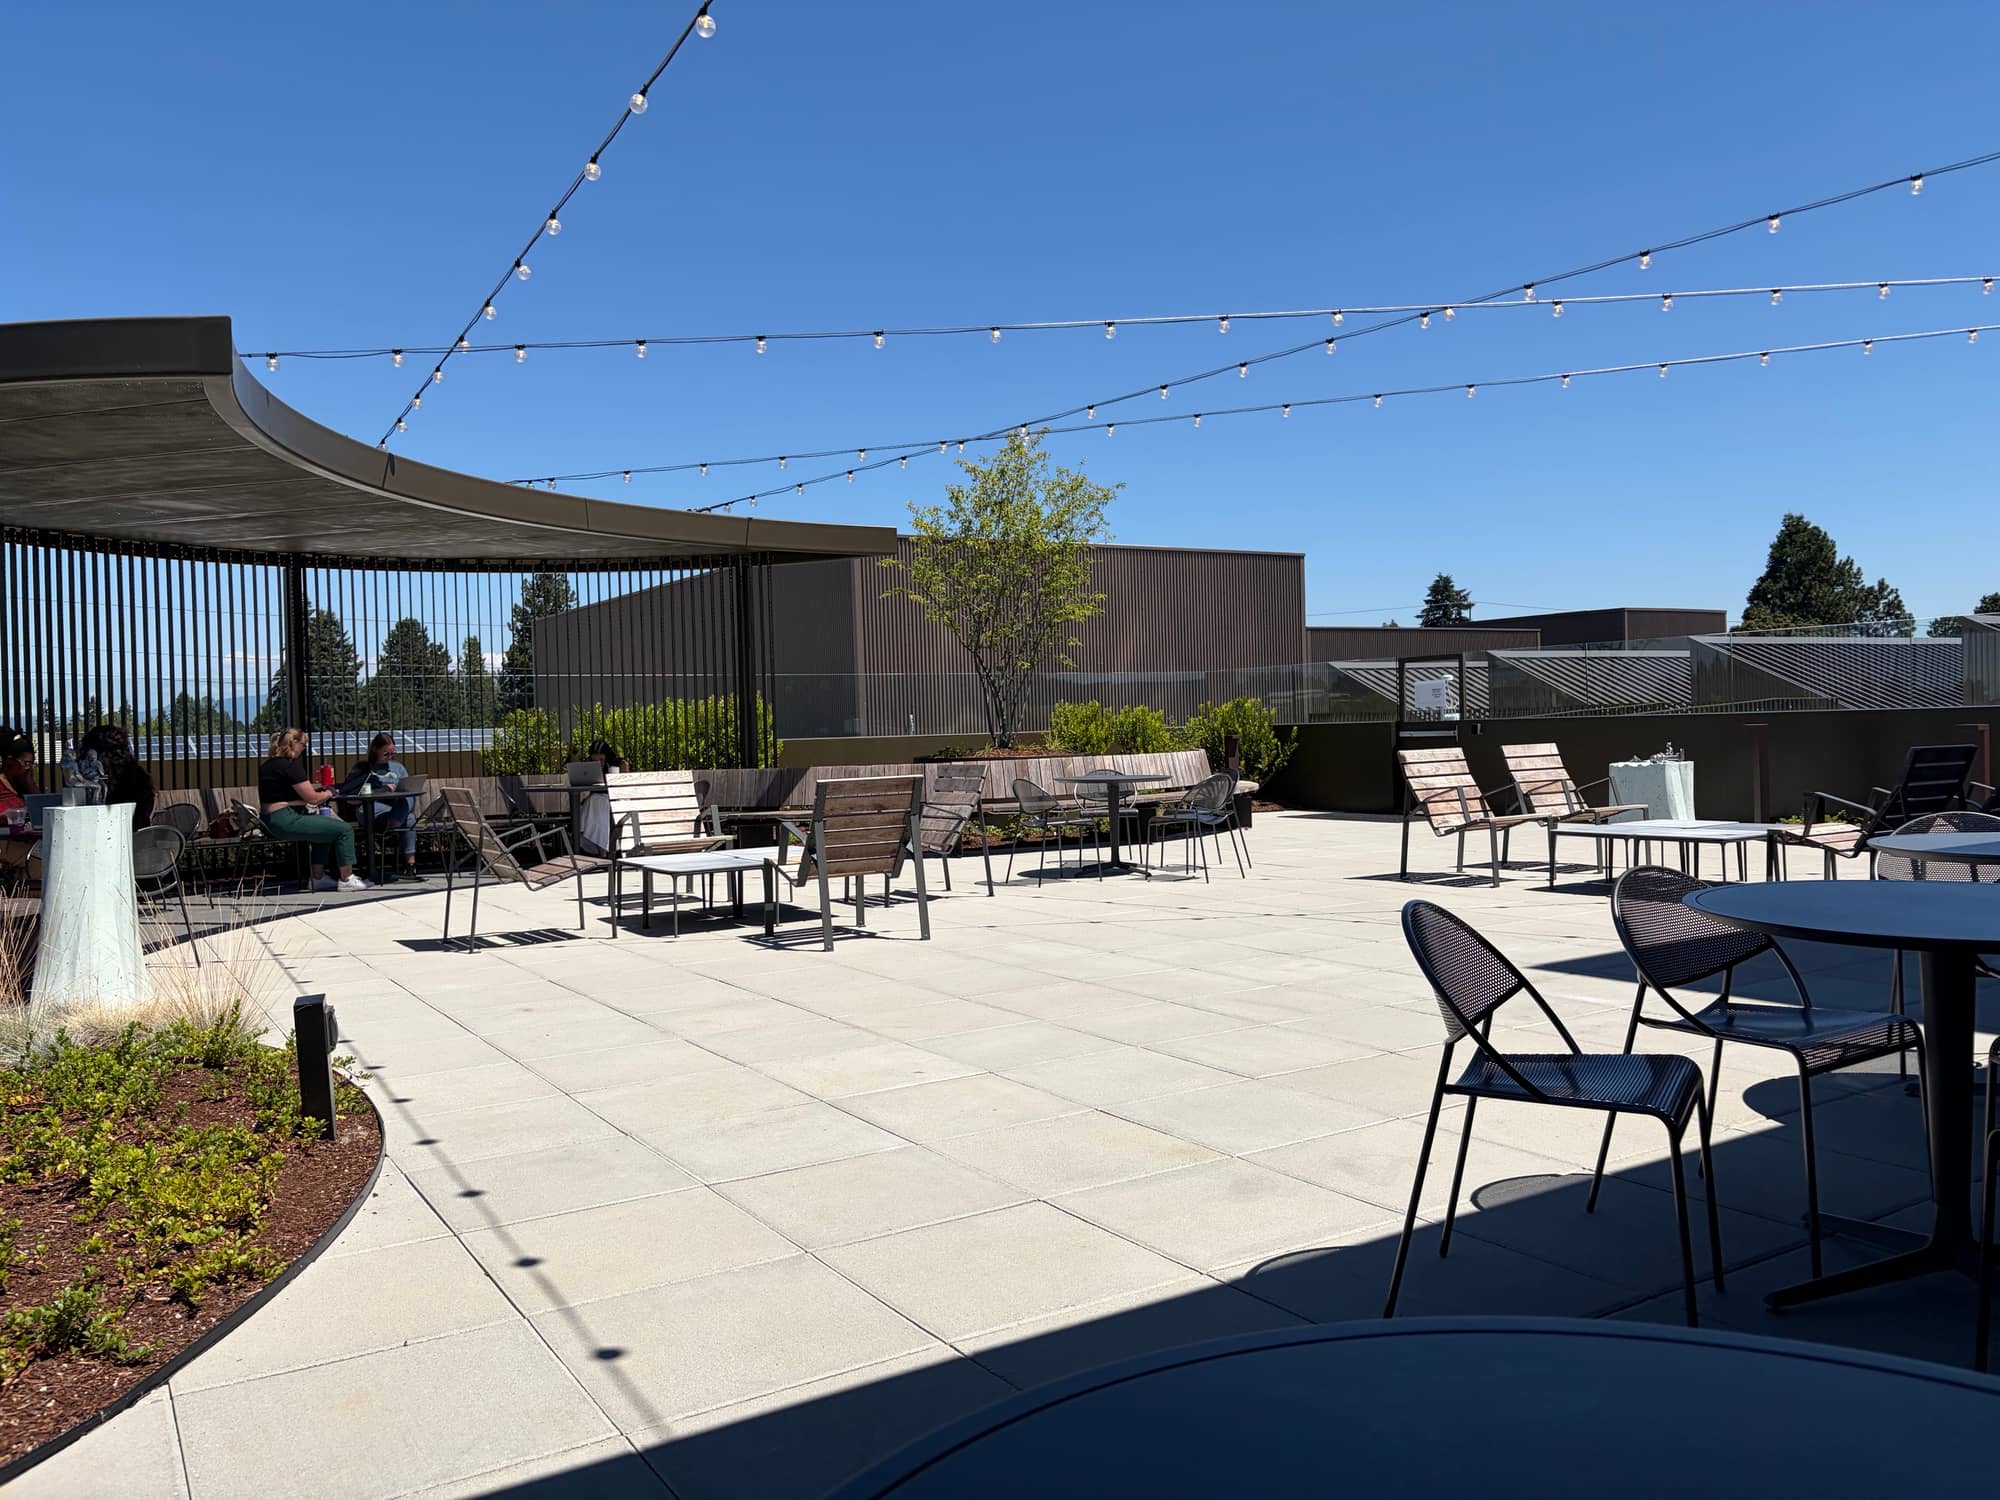
Holst describes the plan as three zones: an active west end with the makerspace, auditorium, children's play area and teen space; a core with the main collection, community and sensory rooms and the recording studio; and a quieter, window-lined reading area to the east. The county's opening announcement lists the system's first auditorium (about 200 seats, according to the library), its first audio-visual studio, a creative learning room with 3D printers and a laser cutter, a children's area of 5,370 sq ft (about 500 m²) with an enclosed outdoor play space, a 1,542 sq ft (about 143 m²) teen room, two sensory rooms, 14 community rooms and a rooftop terrace with views of Mount Hood. The collection holds nearly 200,000 books, CDs and DVDs.
Much of that list came out of engagement. Record reports that five community organisations were paid to lead outreach and about 40 librarians joined weekly design meetings; the library counts more than 5,000 people reached through 60 activities. Oehlke's argument for spending so much on the building is about access: "Not everybody gets easy access to the beauty of architecture, or even of a forest," she told Record.
Sustainability: what the numbers say
The county's figures are modest and specific. The building is on track for LEED Gold, with radiant floors, low-emitting materials, about 885 linear ft (about 270 m) of rooftop photovoltaic panels and a battery that stores solar power for peak hours, according to the library. Holst's project page adds north-facing skylights and tall windows for daylight, and bird-safe glazing that it says sets a precedent for county buildings.
What is missing is the number that matters most for a timber building. Holst says the regionally sourced structure "significantly" reduces embodied carbon, but neither the architect, the county nor WoodWorks has published a whole-building embodied-carbon figure or the volume of wood used. For a $163 million public building marketed partly on its timber, that is a gap: without a baseline comparison, the carbon case for mass timber buildings stays a claim rather than a measured result.
Is it a good building?
On the evidence of the photographs and the review, yes, with qualifications. Its achievement is to make timber read as permanent. Oehlke asked for a "100-year building", and the concrete base, the grid of large columns and the deep roof give the library the stillness of a civic hall, not the warmth-as-branding of many recent timber interiors. It belongs with other public buildings that have used engineered wood this year to similar ends: Carmody Groarke's five-storey timber wing at Design Museum Gent, and the cross-laminated timber extension at Hertford Theatre on the Stirling Prize 2026 shortlist. Its energy story sits closer to the all-electric, LEED Gold Burbank airport terminal than to a net-zero showcase.
The qualifications are about the plan. Record's critique of the entry sequence is the sort of problem a grid creates: when every bay is equal, the route to the heart of the building has to be drawn by something else, such as light, a change of height or fewer obstacles. Here the stacks get in the way. And the removal of Adjaye's tower and brise-soleil, sensible on cost, leaves the exterior more restrained than Adjaye's early scheme.
What it means for mass timber buildings
For students and specifiers, the East County Library is a useful case for three reasons. First, it shows Type IV heavy timber doing what it is designed for: a large public building whose structure is also its finish, with no added fire treatment. Second, the split-beam detail is a reusable answer to the services problem that spoils many exposed-timber ceilings. Third, it is a reminder that a timber frame is only as good as the grid it serves; the best rooms here are the ones where the grid and the program agree. More materials and technology stories are on the Materials & Technology hub.
FAQ
When did the East County Library in Gresham open?
The East County Library opened on Saturday 16 May 2026 with a ribbon-cutting, followed by a two-day community celebration on 16 and 17 May, according to Multnomah County Library. It replaced the Gresham Library on NW Miller Avenue, which closed on 27 March 2026.
Who is the architect of the East County Library in Gresham?
The East County Library was designed by Holst Architecture of Portland, with Adjaye Associates as associate architect through design development. After Adjaye Associates was removed in July 2023, Holst's Brittany Shreiner became design principal.
How much did the East County Library in Gresham cost?
The East County Library cost $163 million, according to Architectural Record. It was funded through Multnomah County Library's $387 million capital bond, which voters approved in November 2020.
Sources
- In Oregon, an Elegant Mass-Timber Library by Holst Architecture Makes a Grand Civic StatementArchitectural Record
- New East County Library to open May 16 as dynamic destinationMultnomah County Library
- New East County Library opens May 16 with ribbon cutting ceremonyMultnomah County Library
- East County Library historyMultnomah County Library
- East County LibraryHolst Architecture
- Multnomah East County LibraryWoodWorks Innovation Network
- Multnomah County Retrofits Its Libraries for the PeoplePortland Monthly