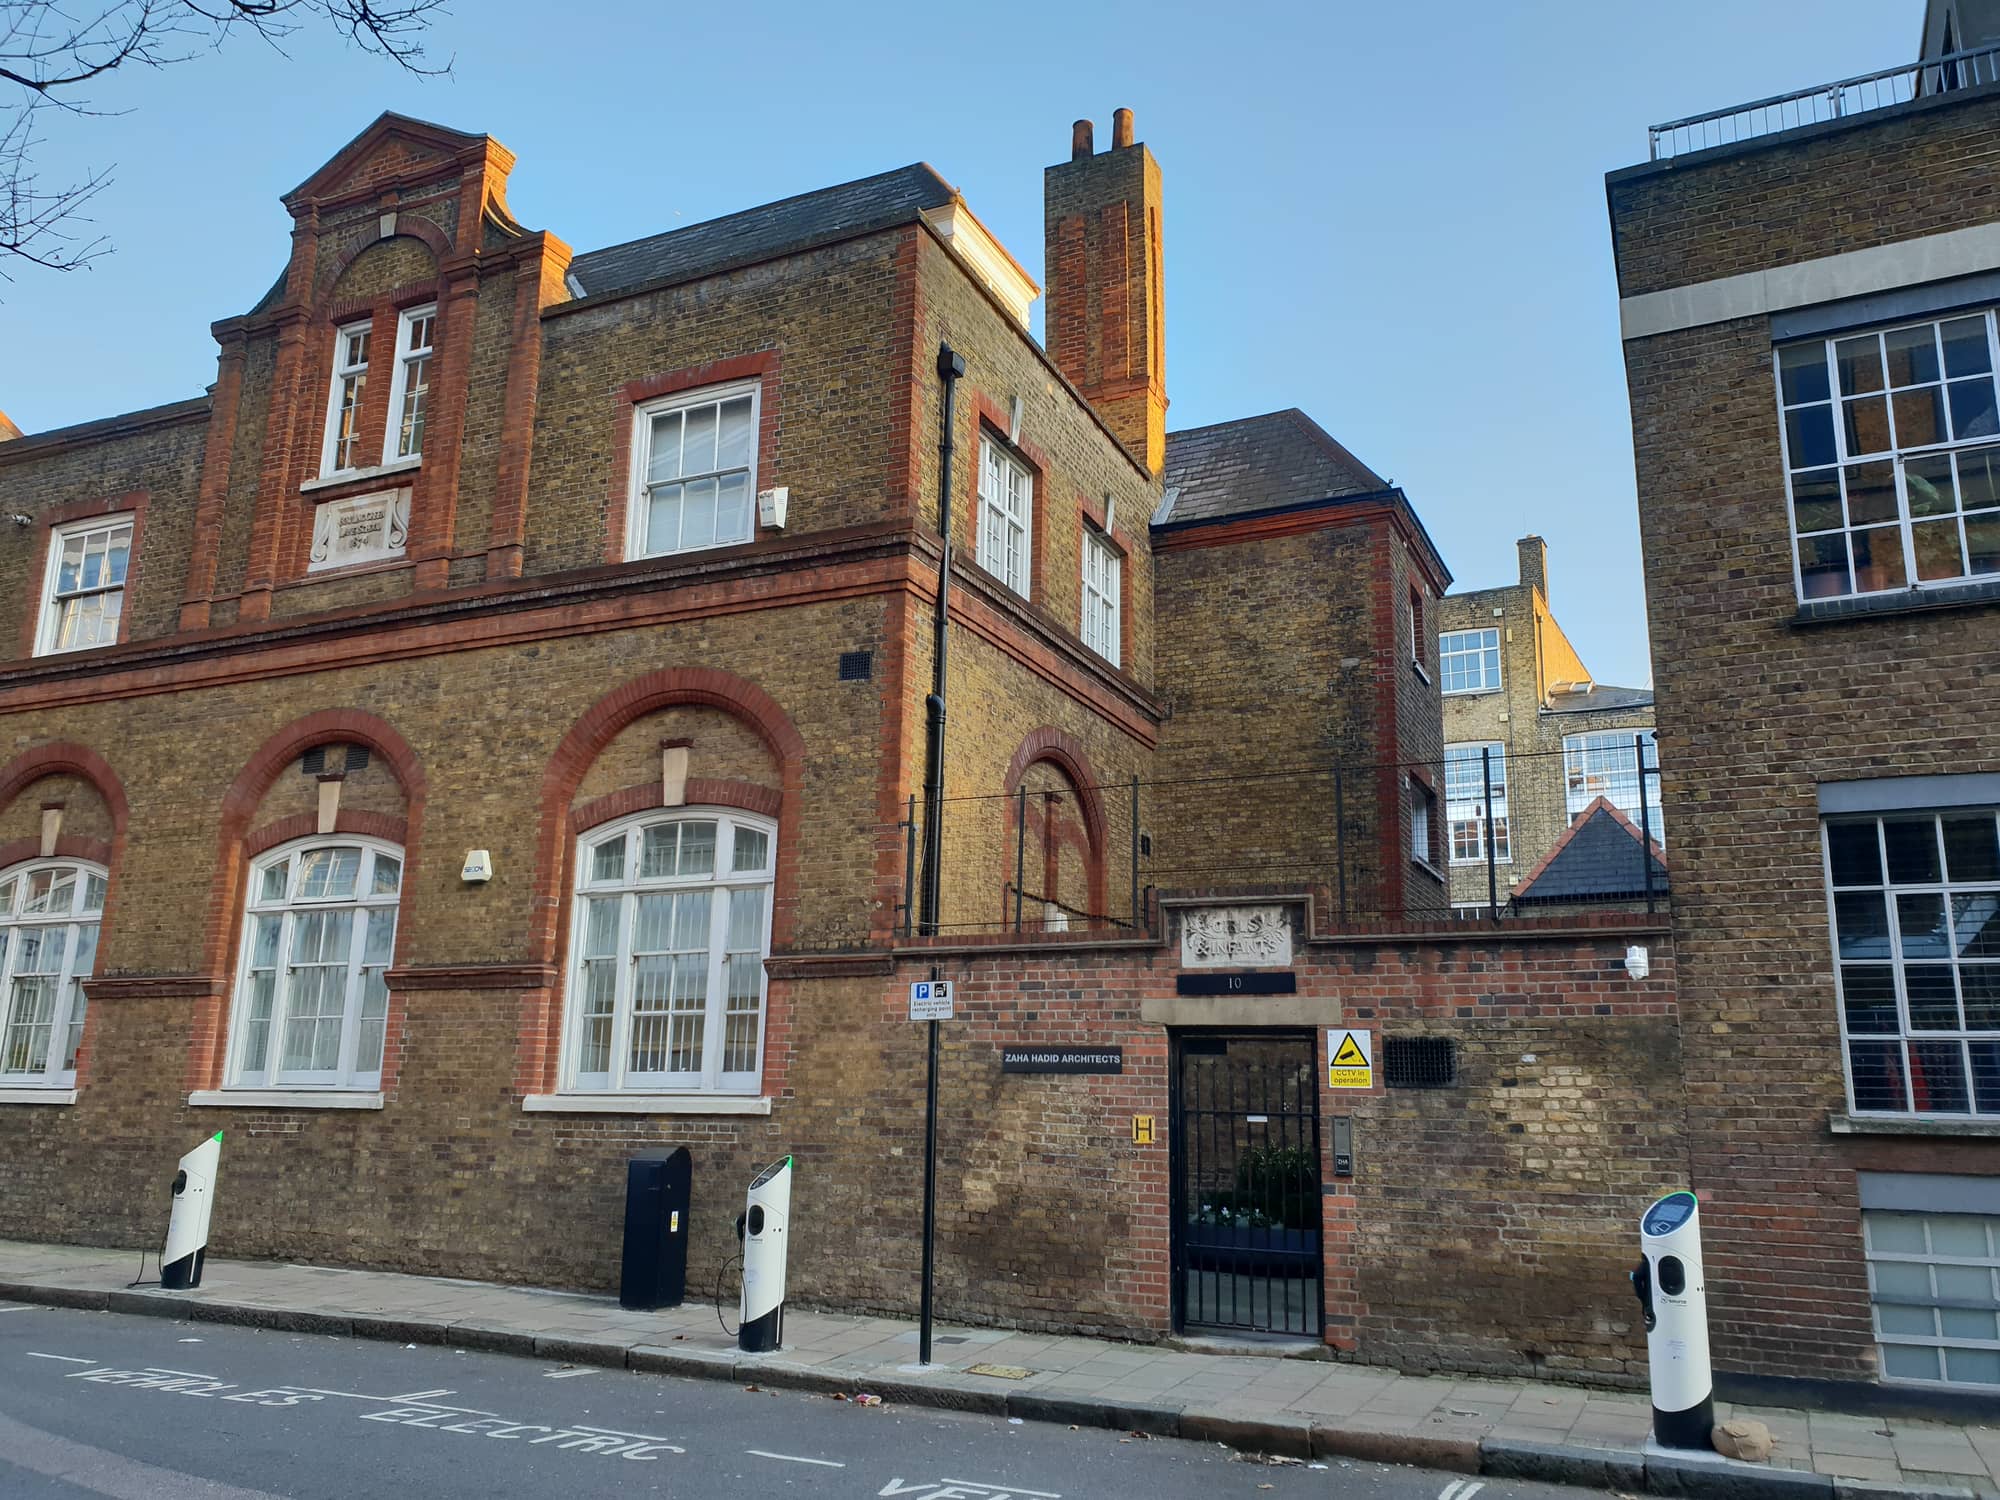
Zaha Hadid Foundation to open Hadid's London studio to the public
The Zaha Hadid Foundation opens Hadid's former studio, a listed 1870s school in Clerkenwell refurbished by Studio KA, to the public on 3 November 2026.
8 min read
Journal
Rooms worth studying — interiors where material, light and craft come together.
The Zaha Hadid Foundation opens Hadid's former studio, a listed 1870s school in Clerkenwell refurbished by Studio KA, to the public on 3 November 2026.
8 min read
Interiors are where architecture is lived. This section looks at interior architecture — the rooms, light, materials and furniture that make a space — in homes, museums, restaurants, shops, offices and public buildings. It treats the inside of a building as architecture in its own right, as much a part of the design as the facade, not as decoration applied afterwards.
Interior architecture and interior design overlap, but they are not quite the same thing. Interior architecture works with the structure of a space: its volumes, openings, circulation and services, often within an existing building. Interior design shapes the finishes, furnishings, colour and atmosphere inside it. The best interiors come from both disciplines working as one, and the stories here show how.
We look for interiors worth studying: a gallery lit by daylight, a timber-lined room that changes the acoustics of a hall, a converted warehouse or office where adaptive reuse interior design keeps the traces of the old building. Each story names the designers, makers and materials, credits the photographers, and explains the decisions behind the room. Plans and sections are included where the designers have published them, because a room is far easier to understand when you can see how it is put together.
Seasonal coverage reads the interior design trends of 2026 with a critical eye — what is genuinely new, what is a revival and what will last. Start with the stories below; the pinned stories include galleries, atriums and public rooms from elsewhere in the Journal.