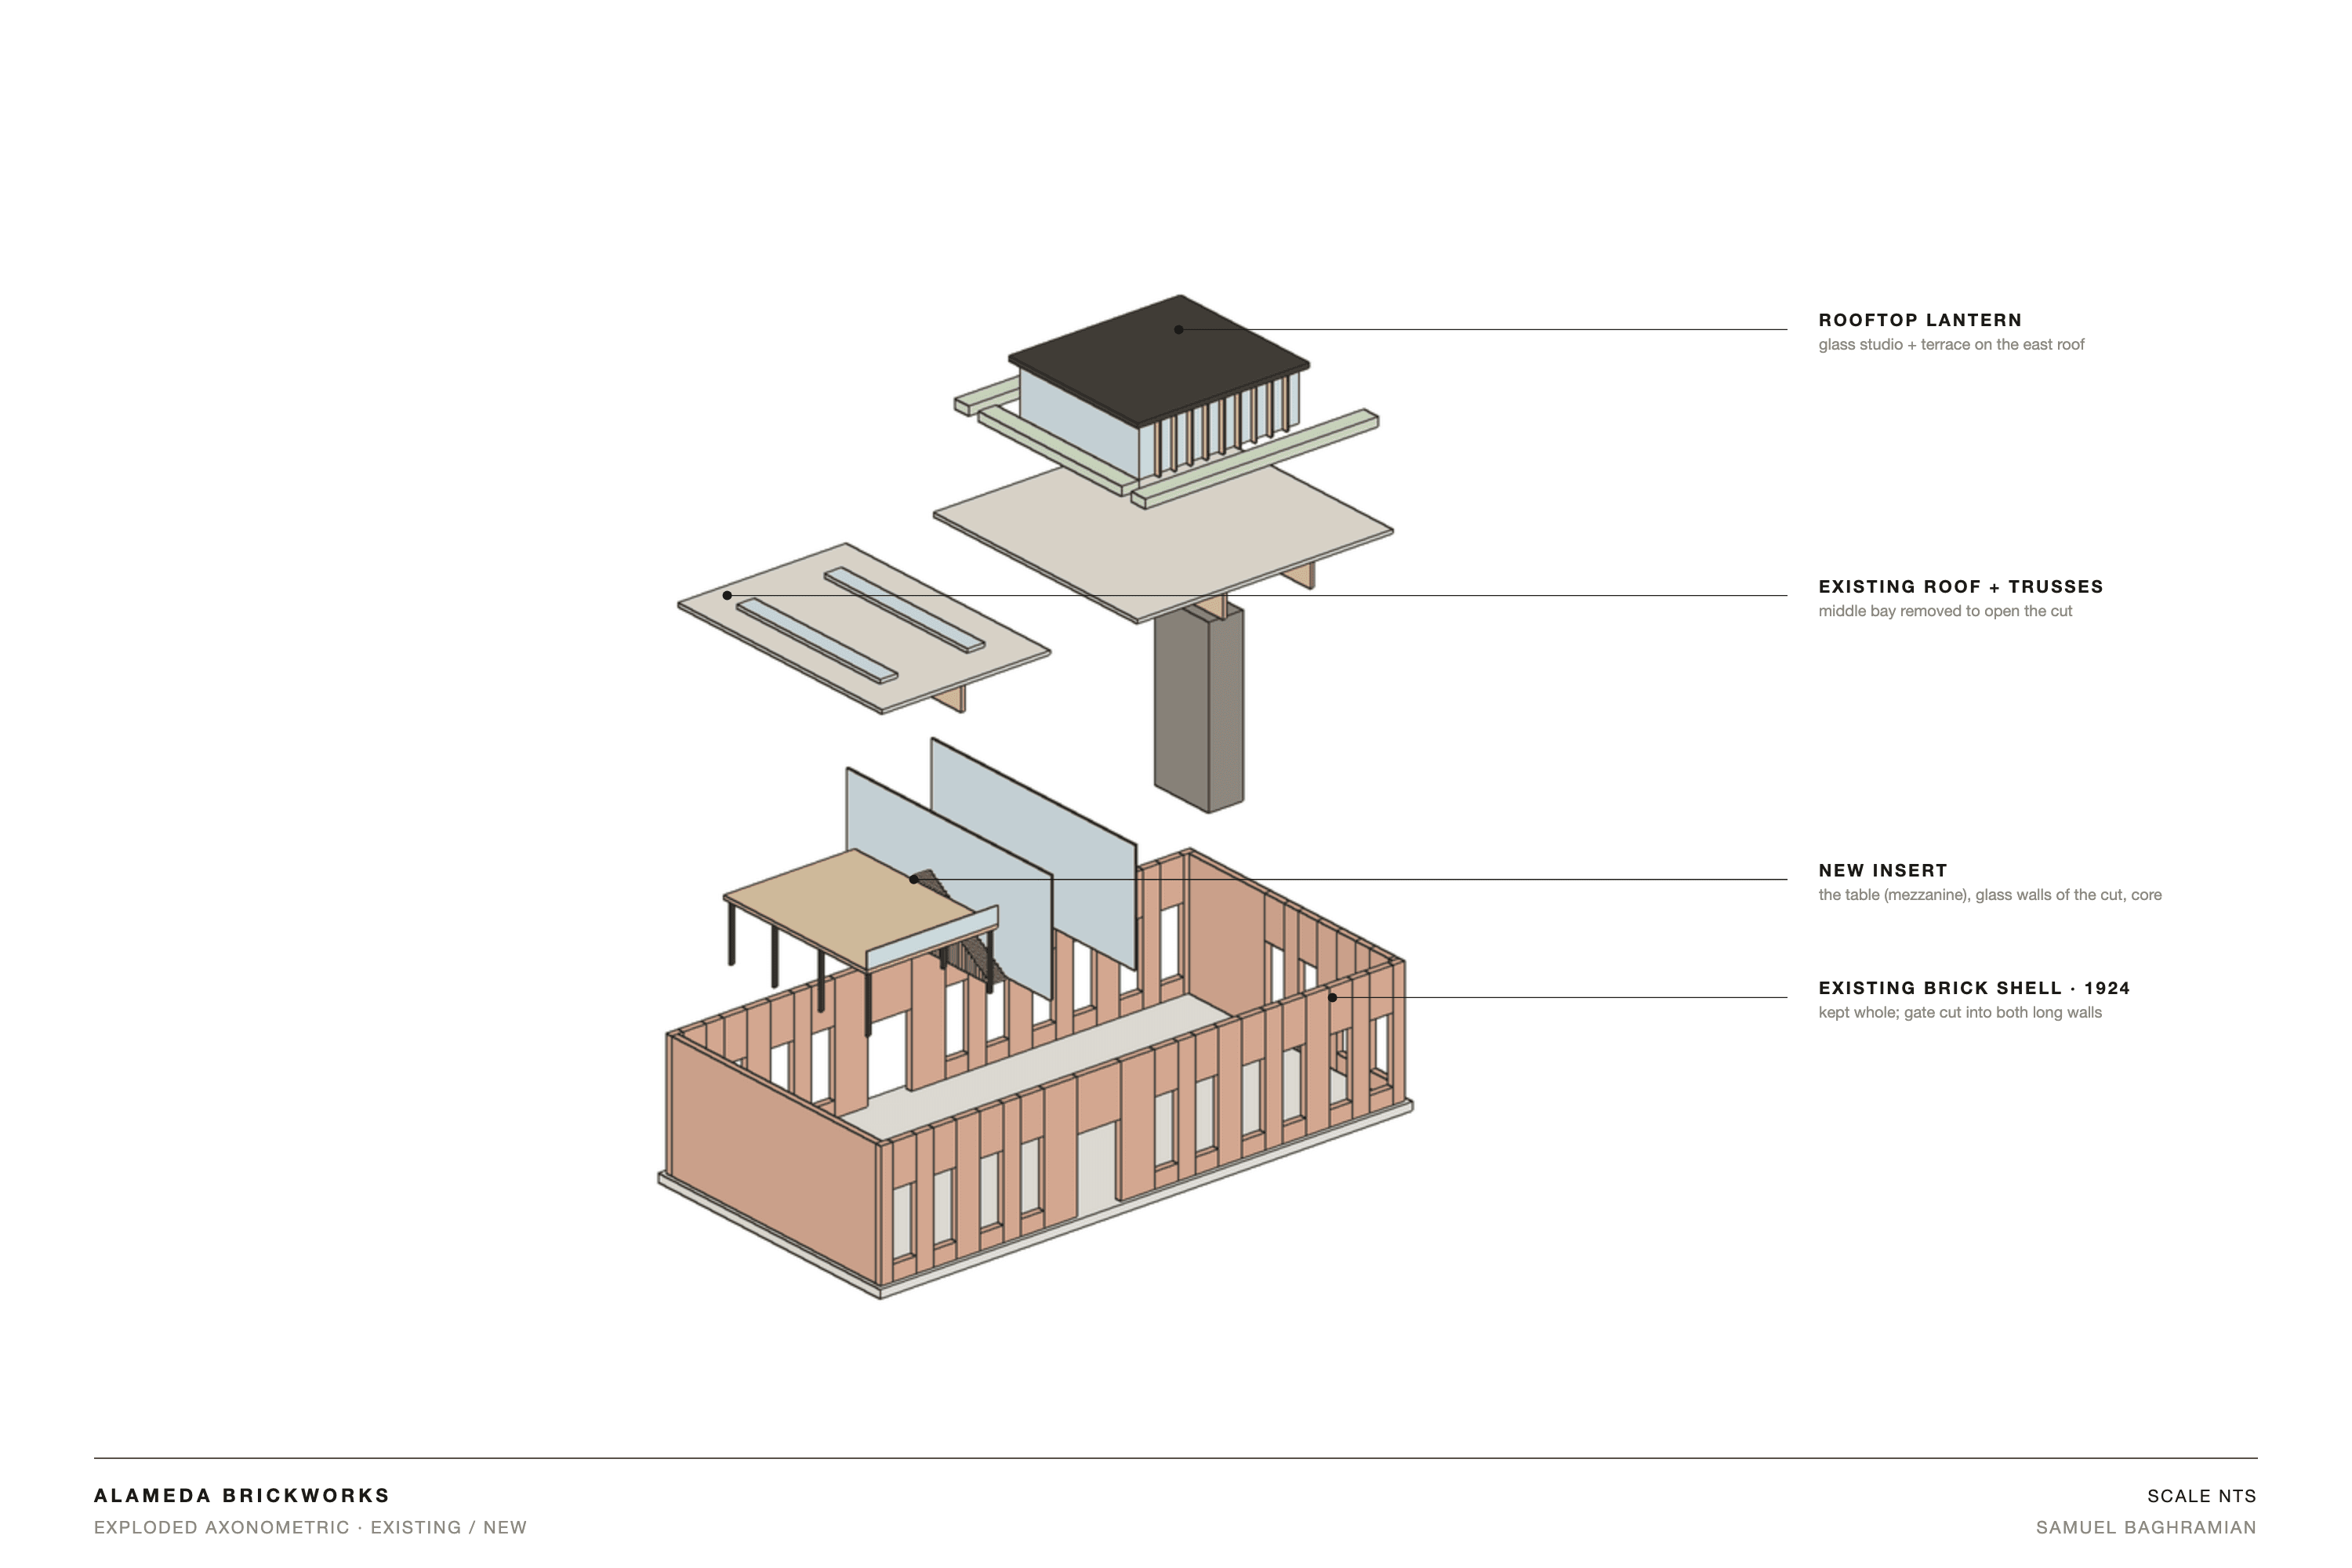
Adaptive reuse by subtraction. Instead of filling an old warehouse, the project removes one bay of its roof, turning a private building into a public passage and letting three small new pieces carry the new program.
Three moves inside a 1924 brick warehouse
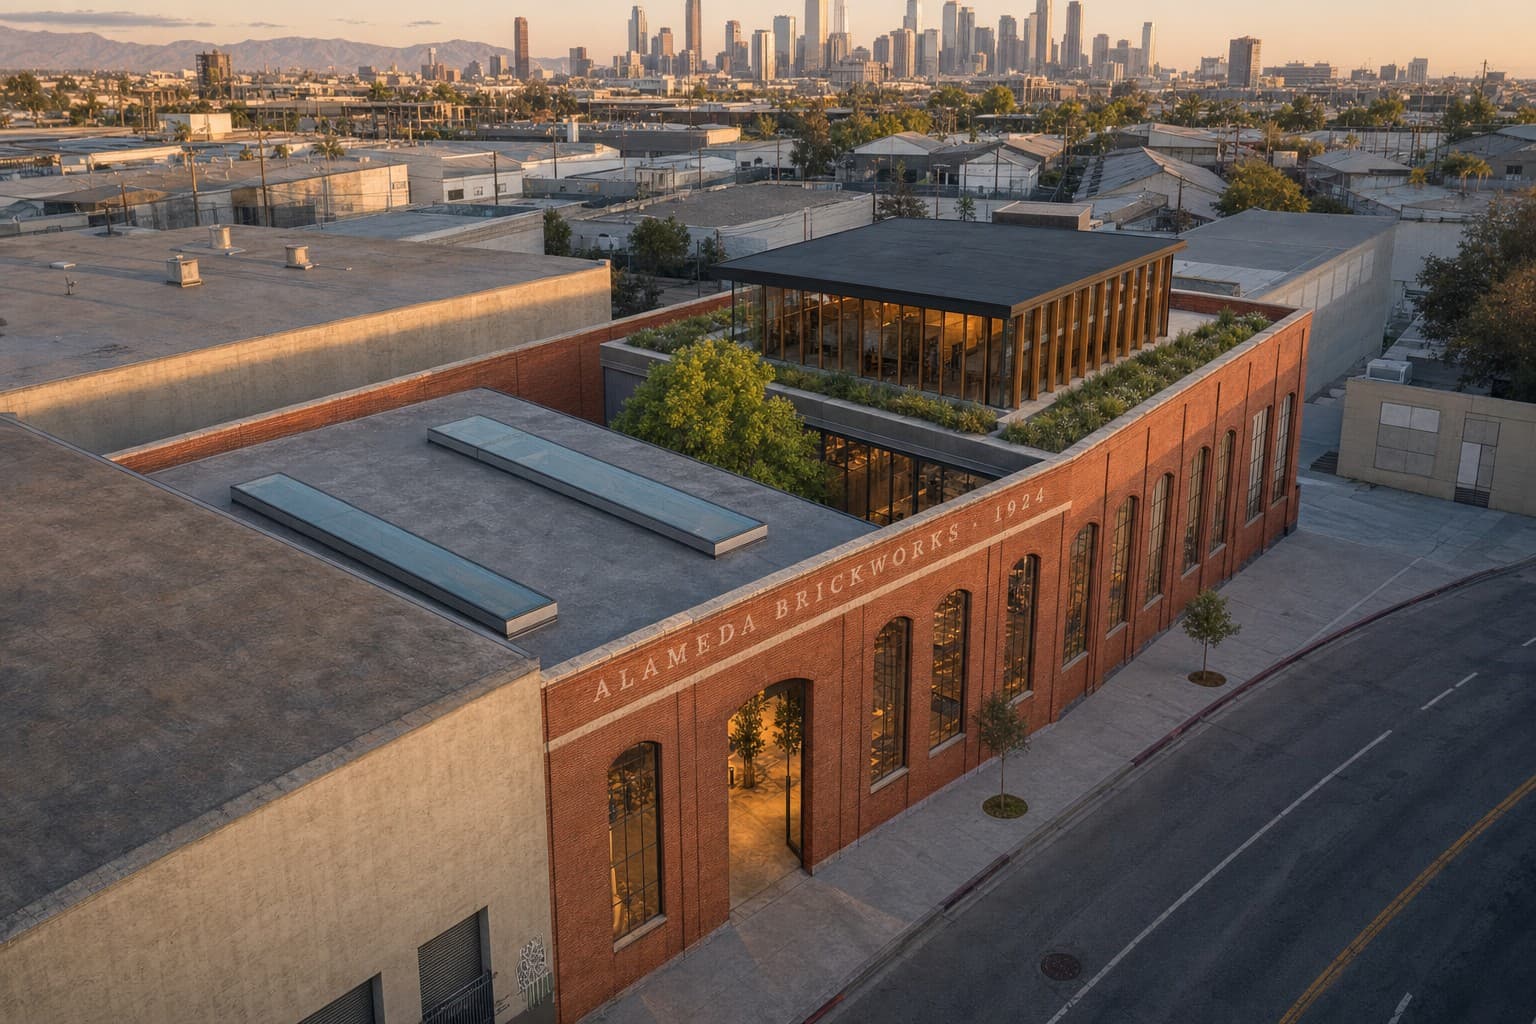
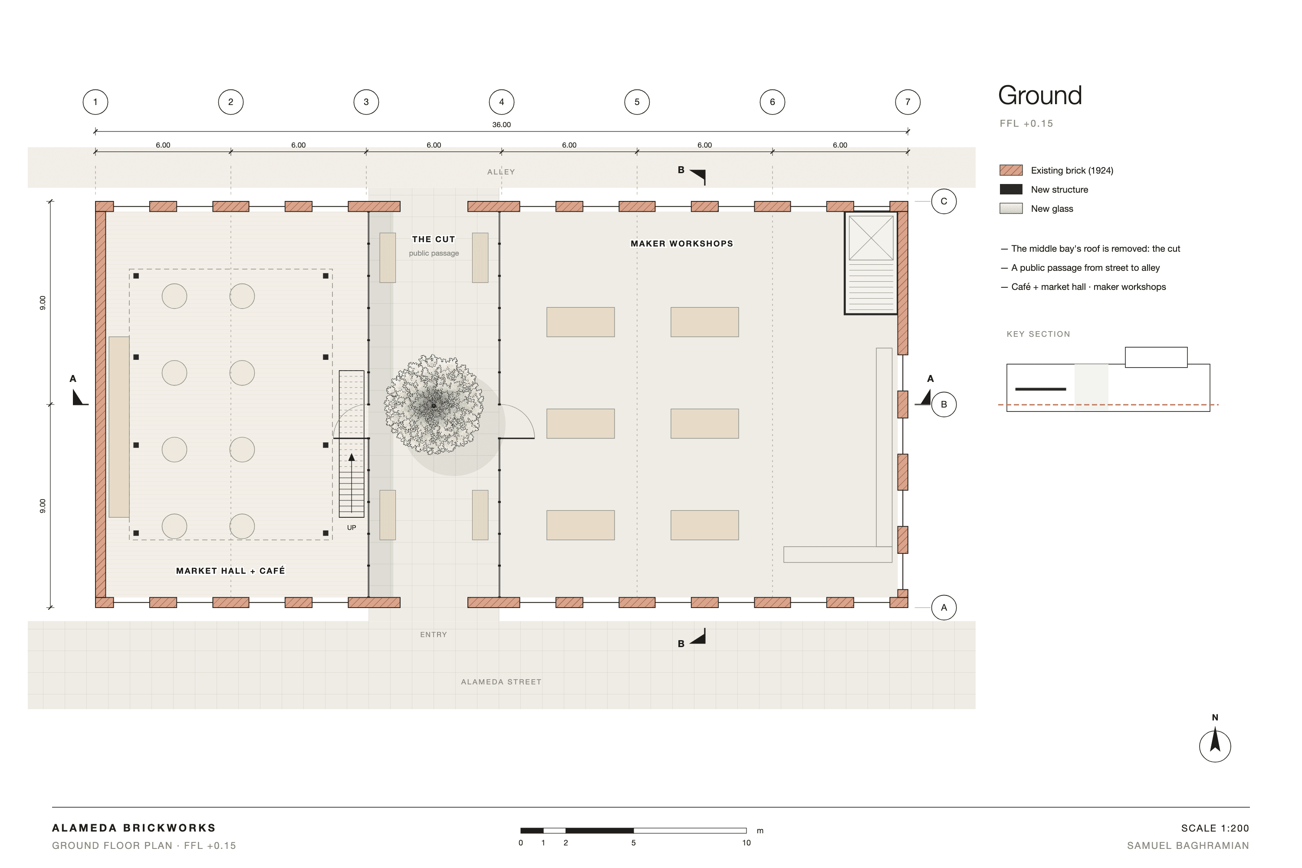
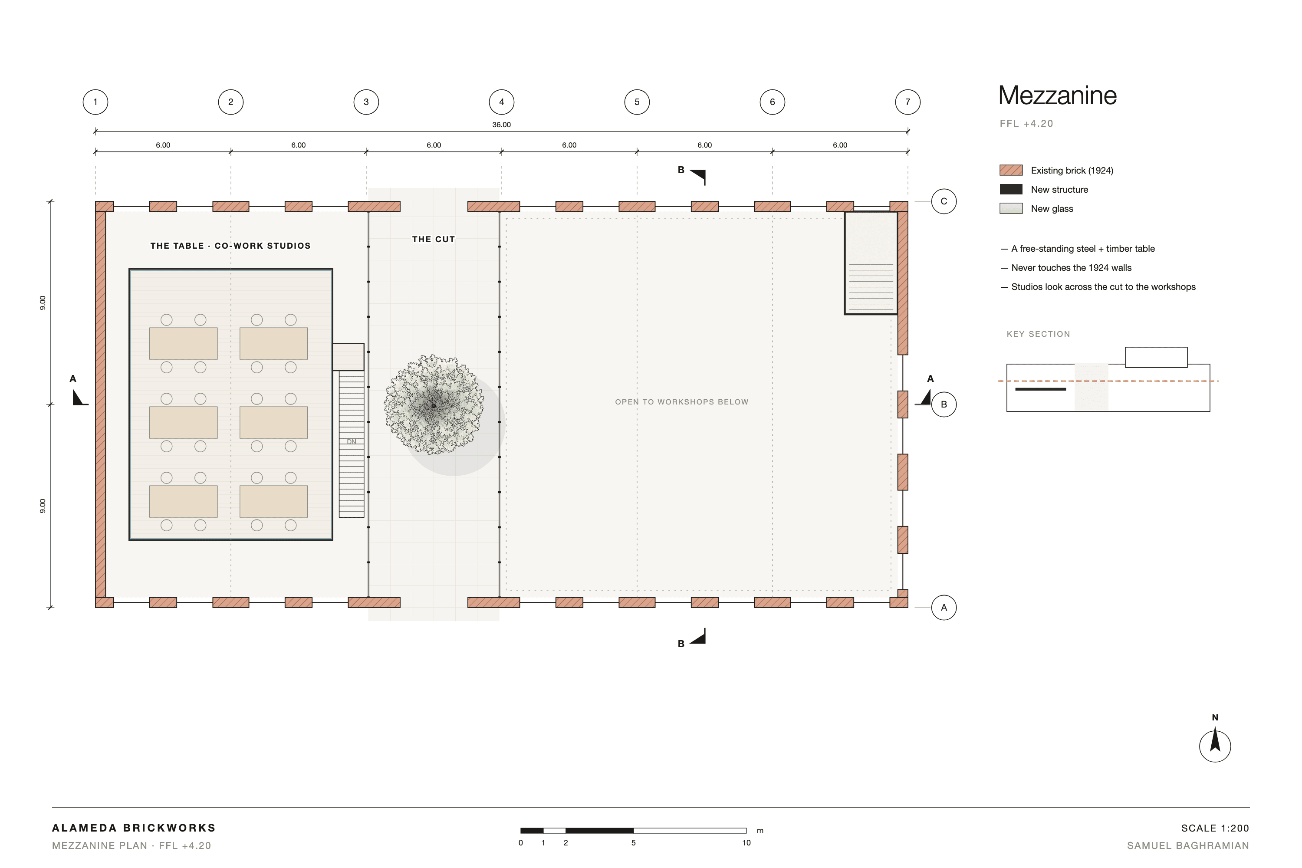
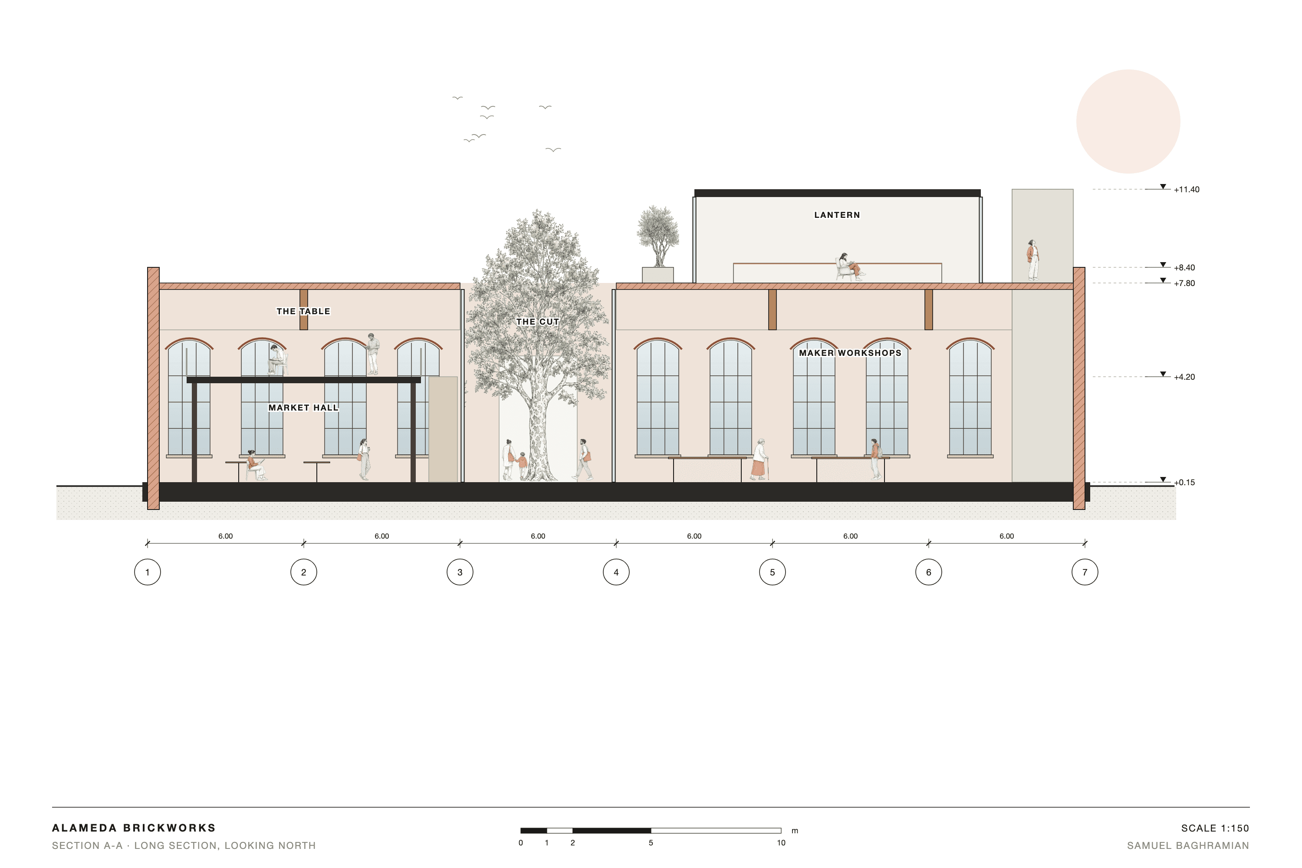
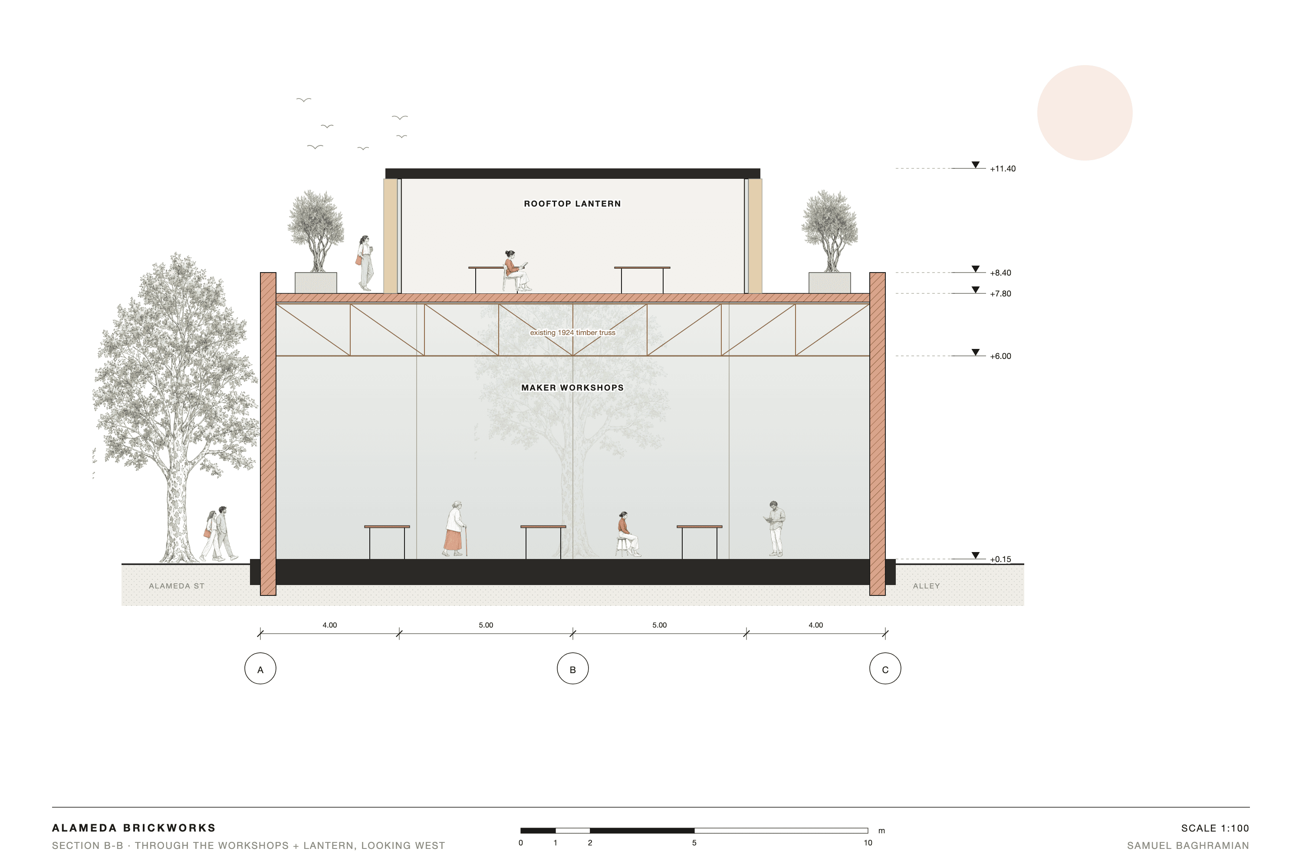
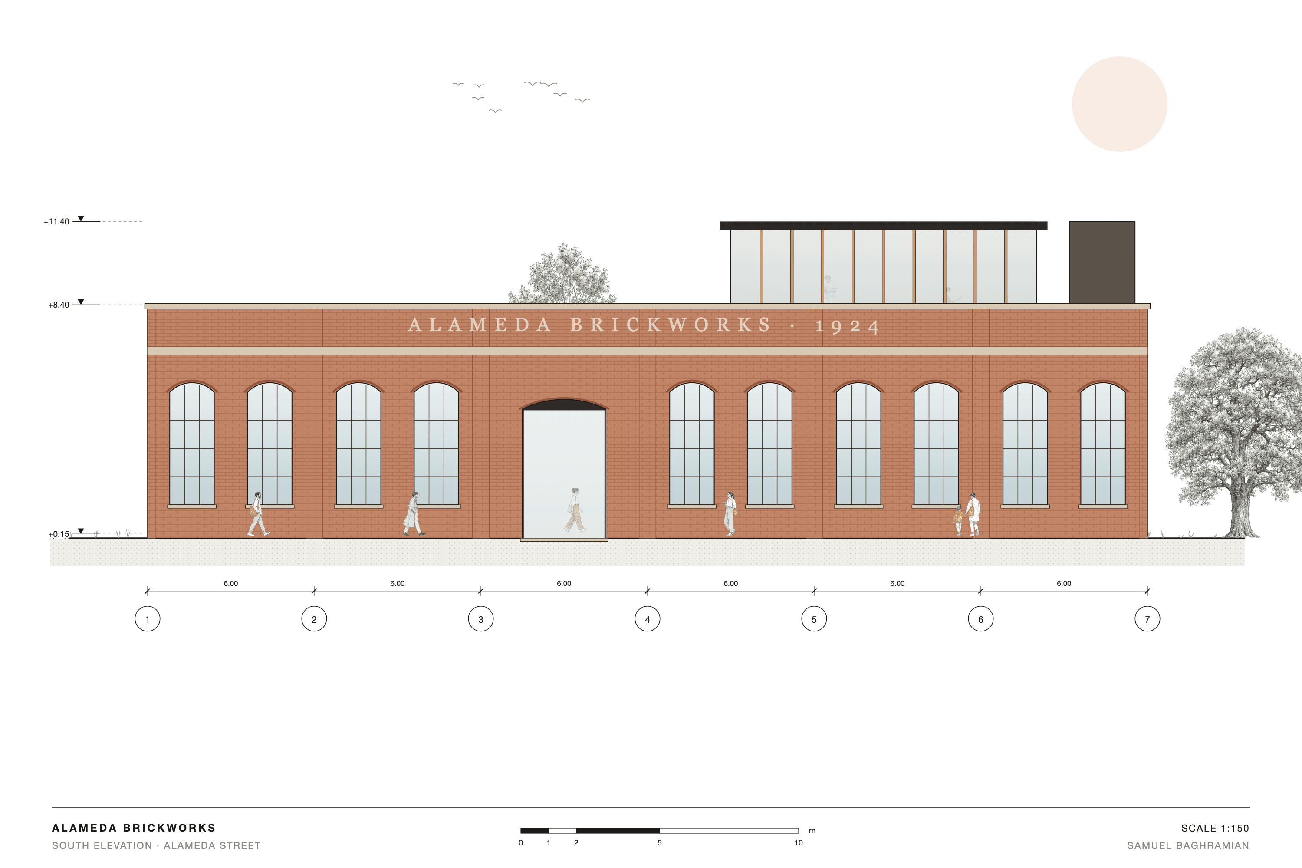
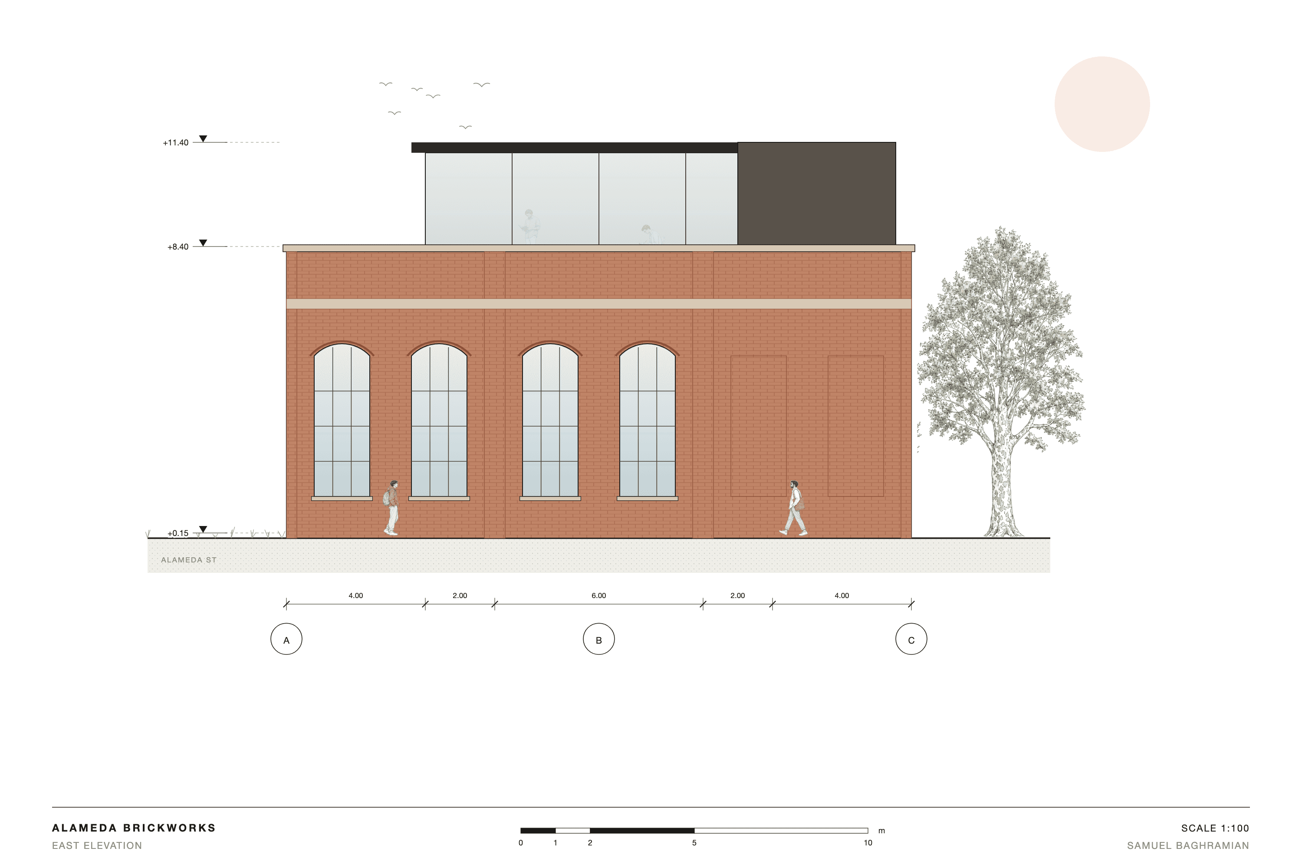
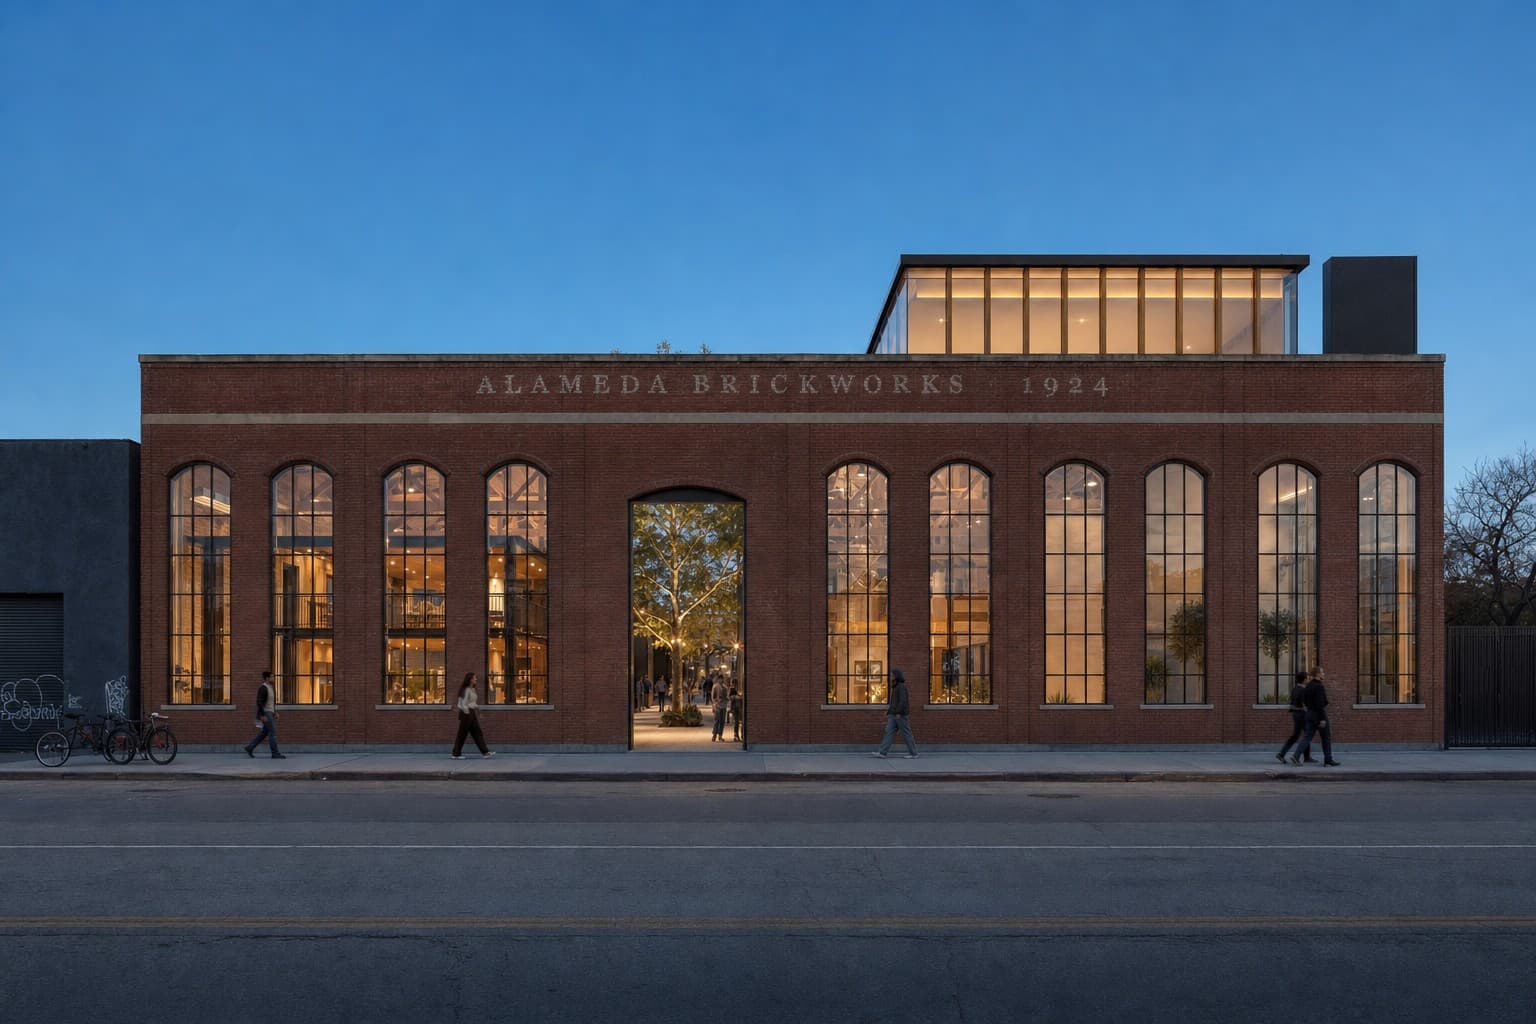
Alameda Brickworks is a 36 by 18 metre brick warehouse in the Arts District with tall arched steel windows and timber Pratt trusses on a 6 metre grid. The brick shell is kept whole; the project works through three precise insertions.
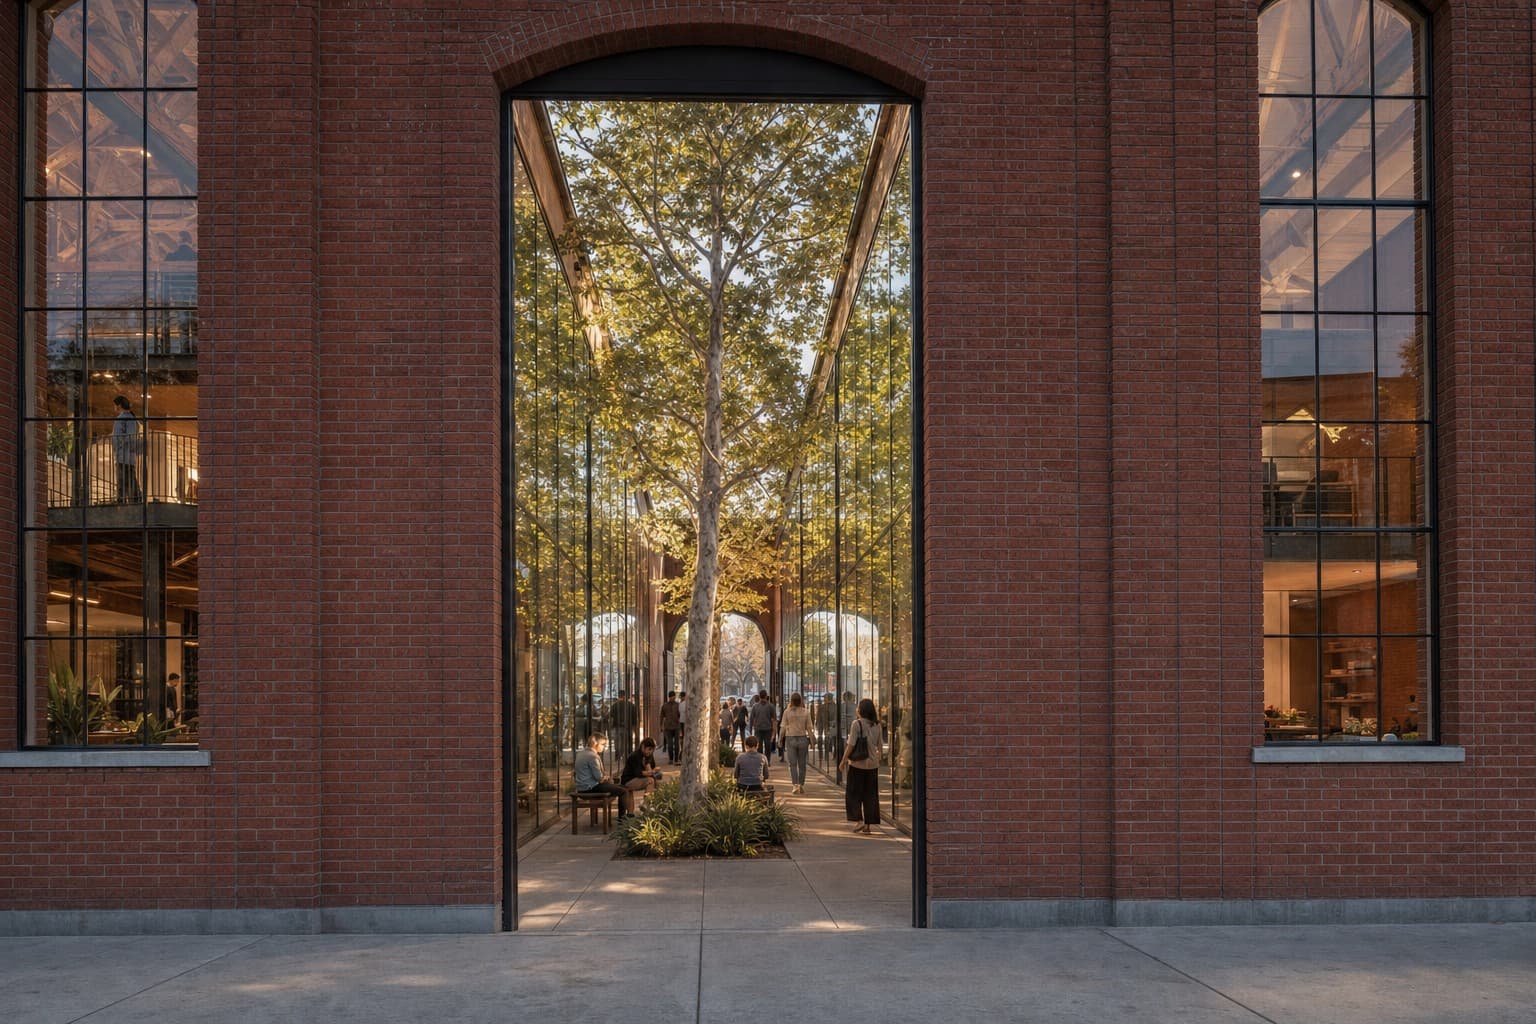
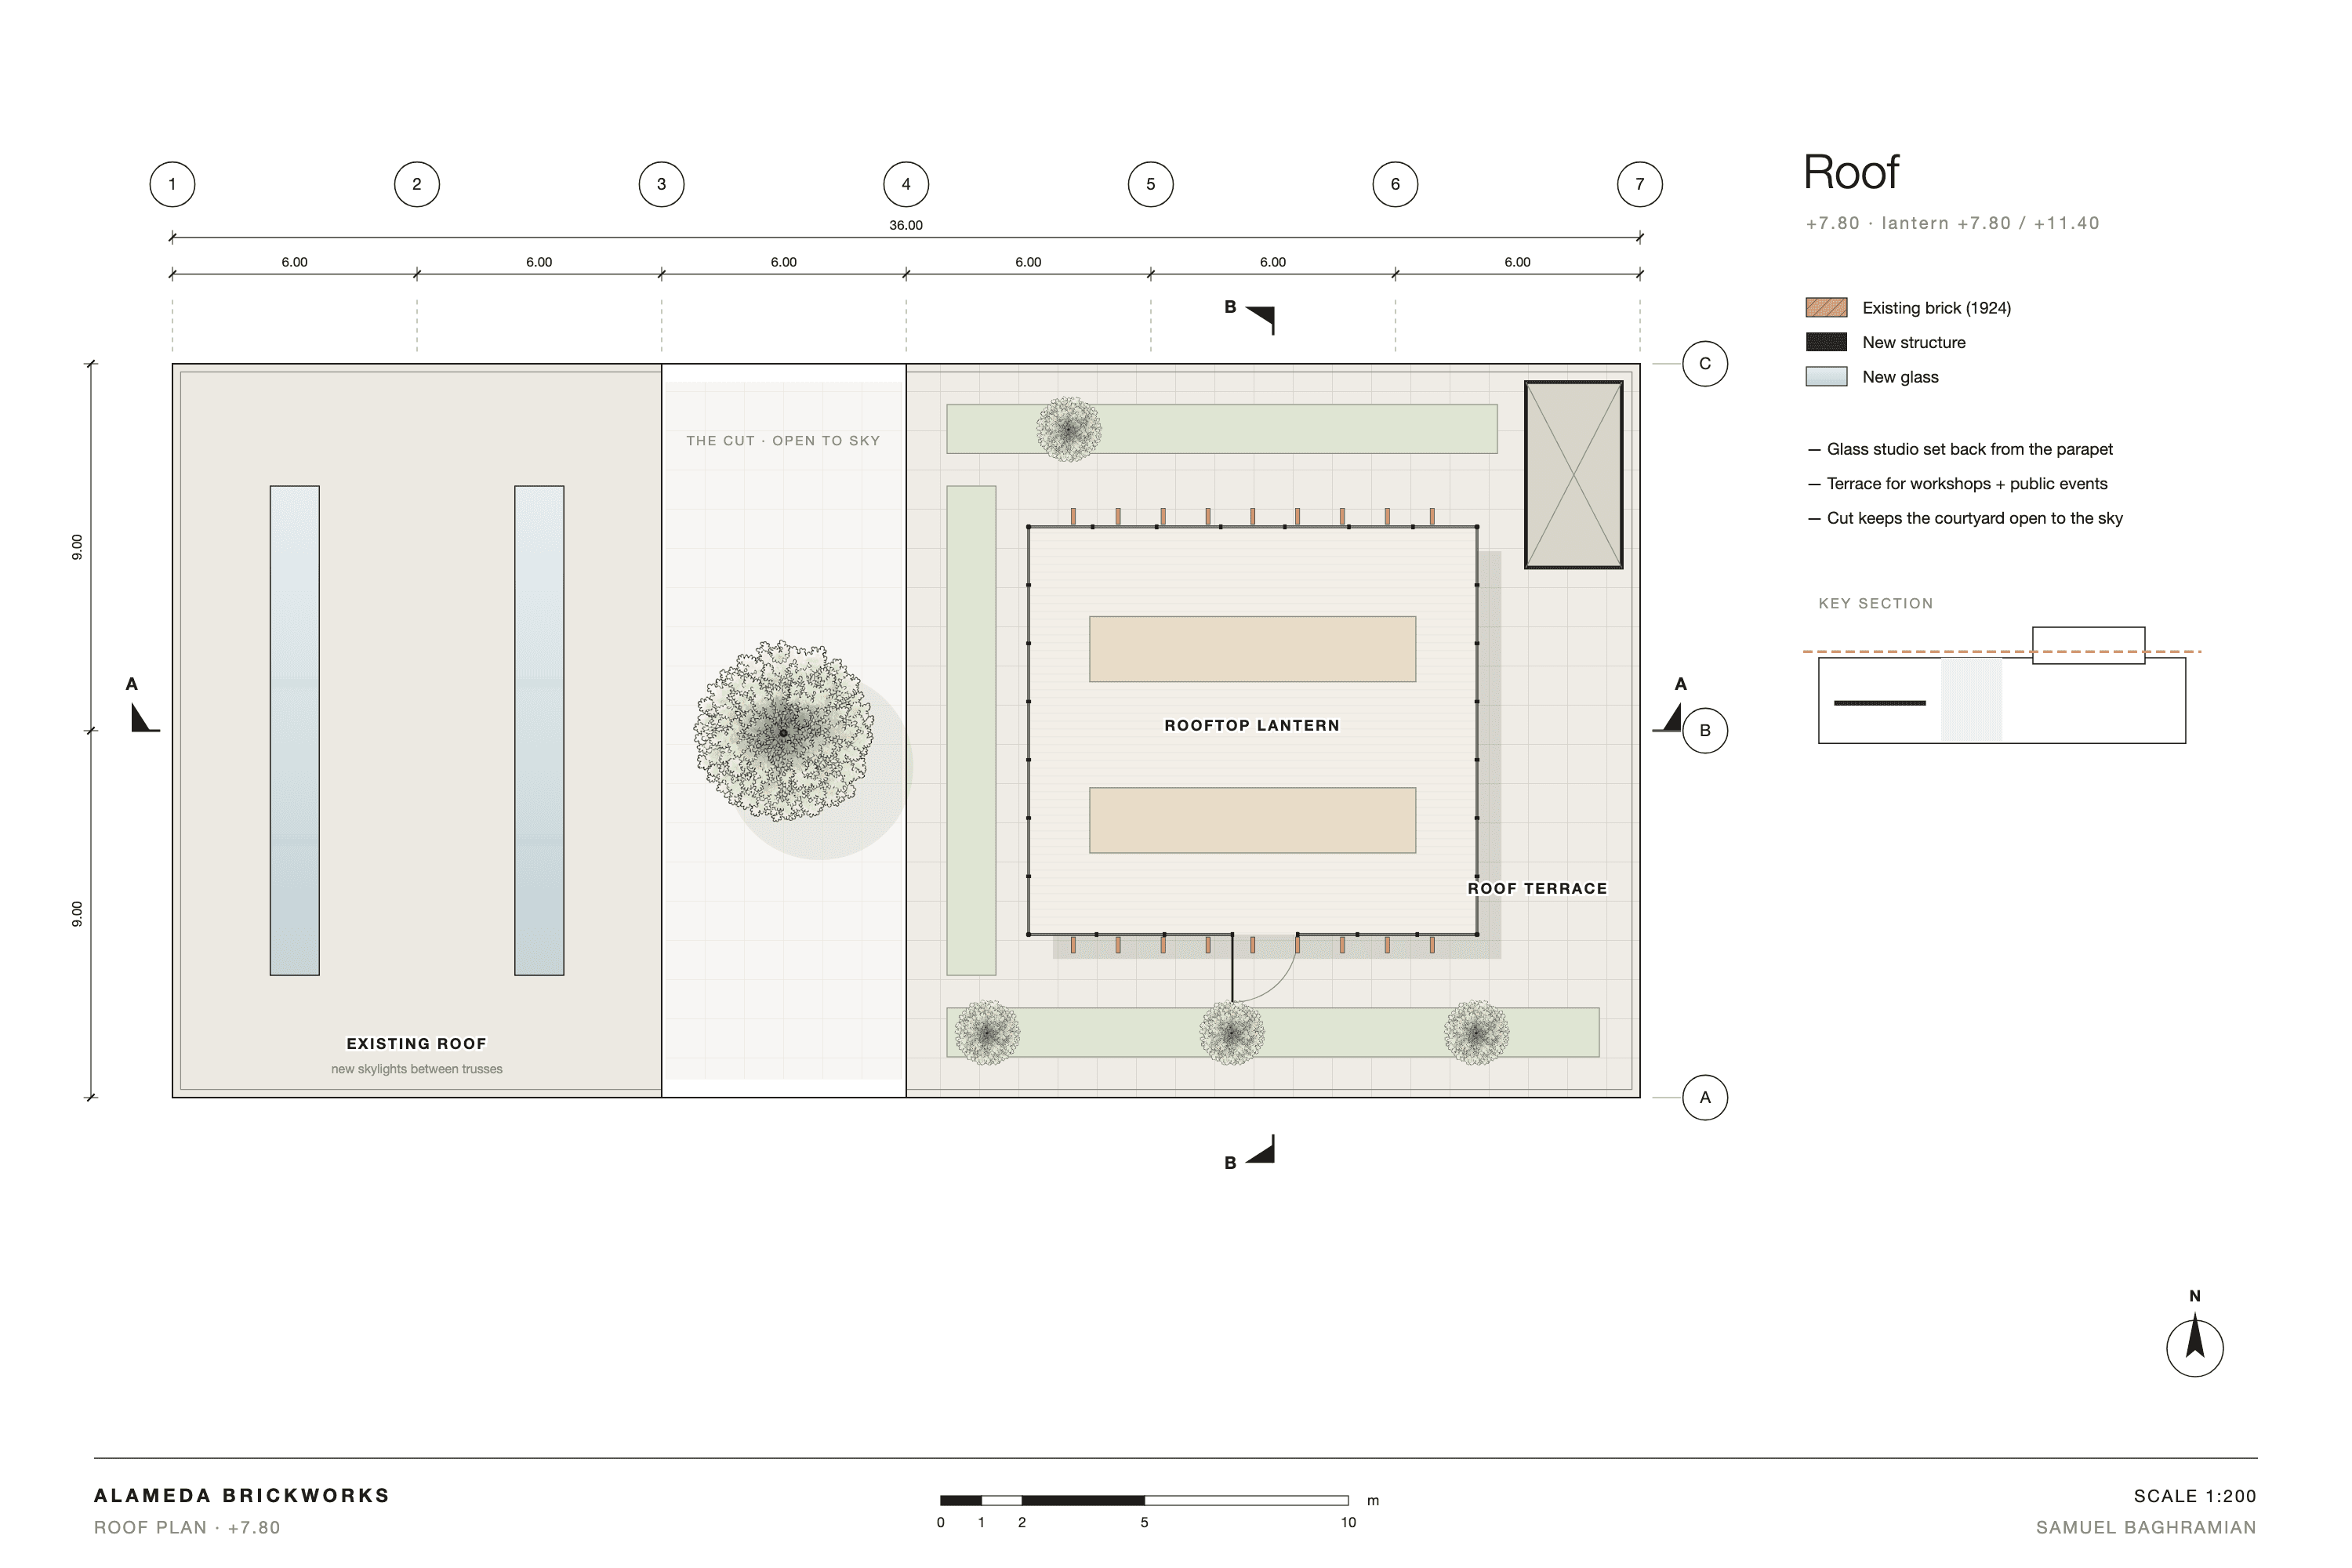
The Cut: the roof over the middle bay is removed and a large arch is opened in both long walls, creating an open-air passage from Alameda Street to the alley with a sycamore growing at its centre. New full-height glass walls line it, so the market hall on one side and the maker workshops on the other open onto a shared outdoor room.
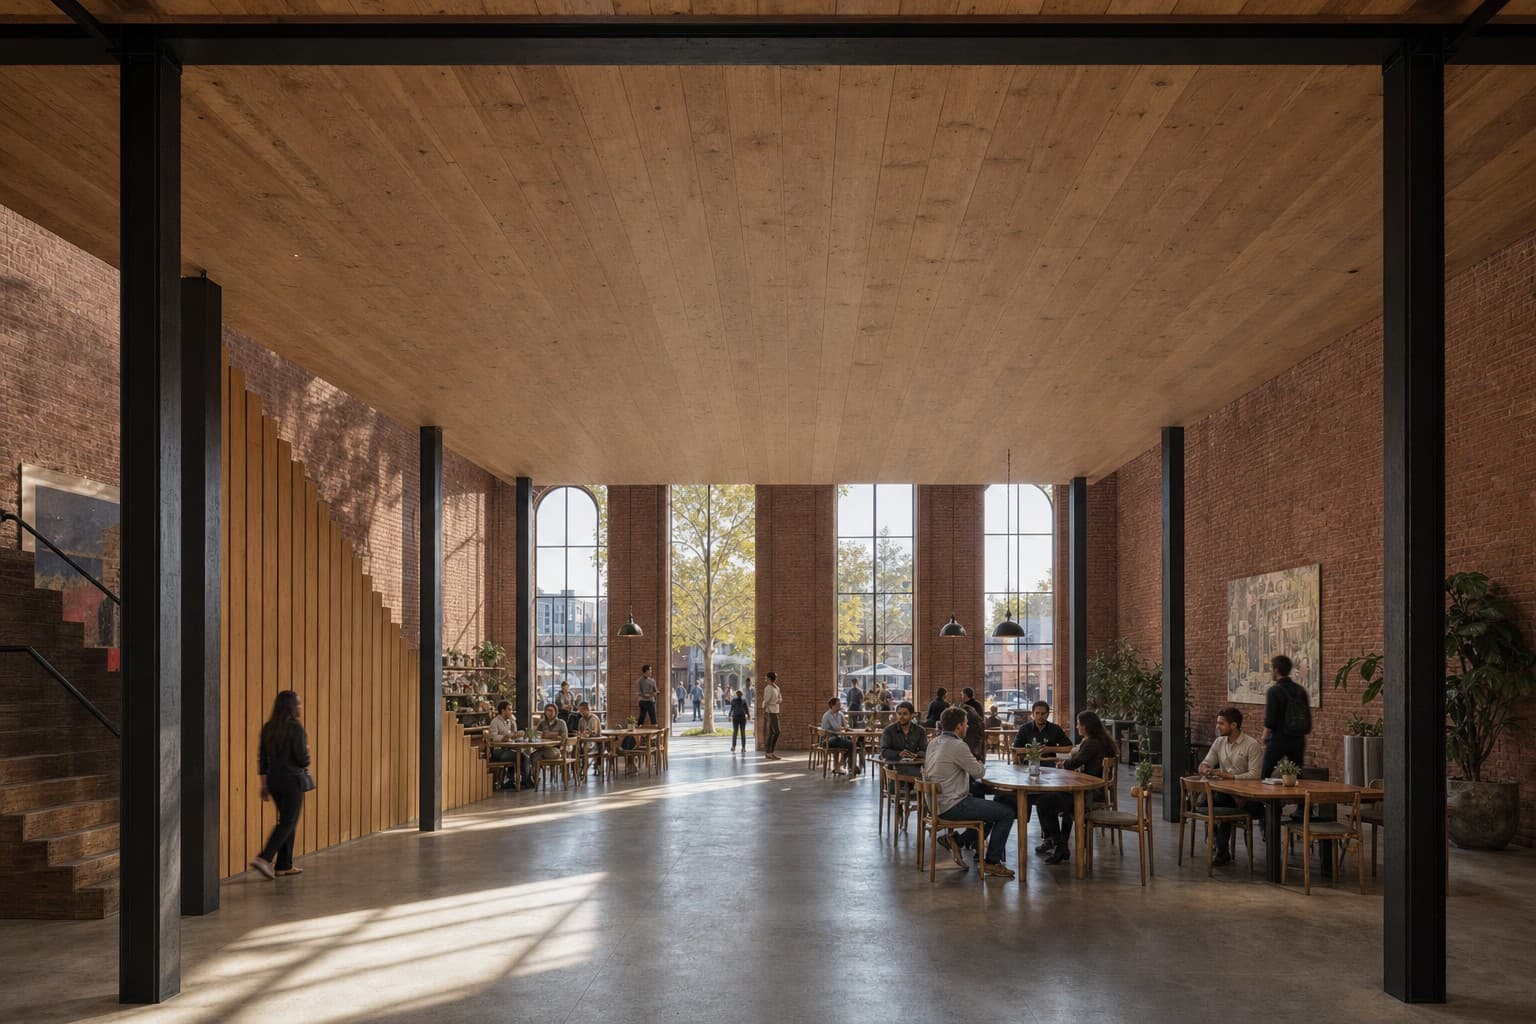
The Table: a free-standing blackened-steel and oak mezzanine stands inside the west hall without touching the historic walls, holding co-working studios above the café. The Lantern: a glass studio with oak fins sits back from the parapet on the east roof, surrounded by a planted terrace, and glows above the street at night like a lamp.
Developed with AI-assisted design and visualization tools.